1929 Morgan Mill WAY
SEE ALL PHOTOS
1929 Morgan Mill WAY
Sold

1929 Morgan Mill WAY

1929 Morgan Mill WAY, Virginia Beach, VA 23454

$442,000
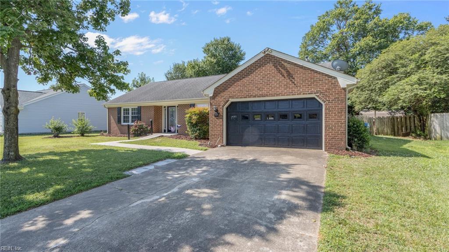
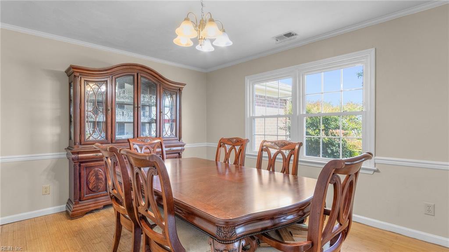
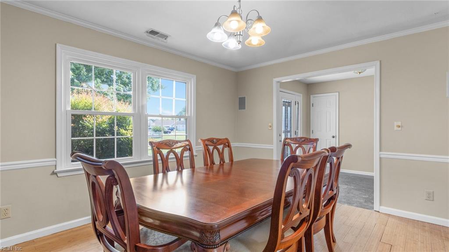
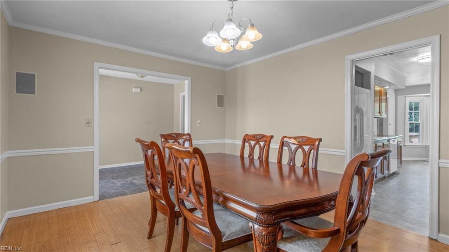
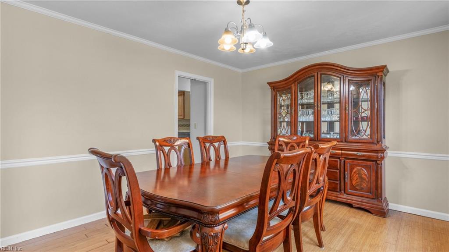
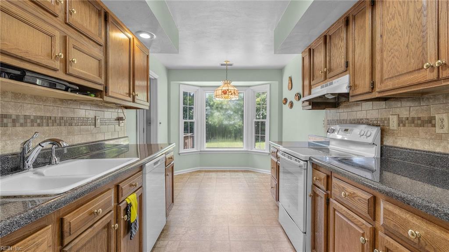
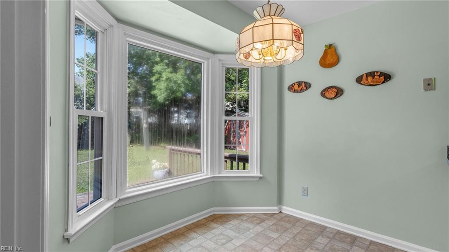
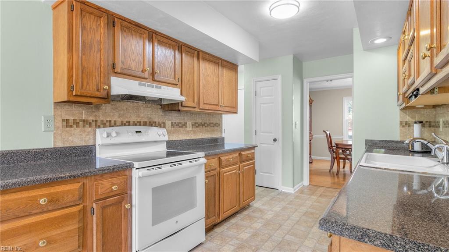
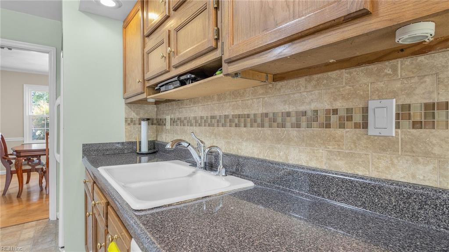
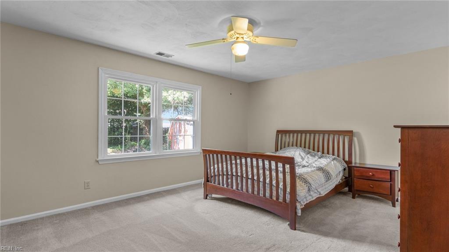
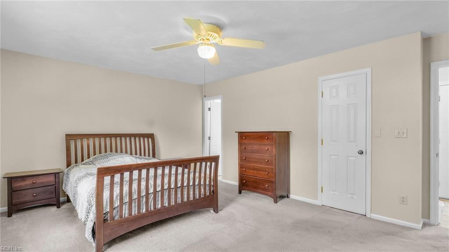
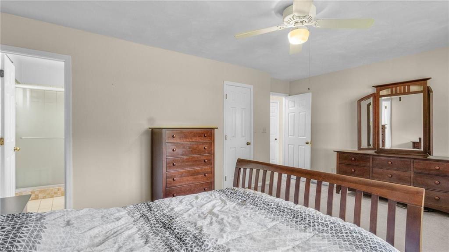
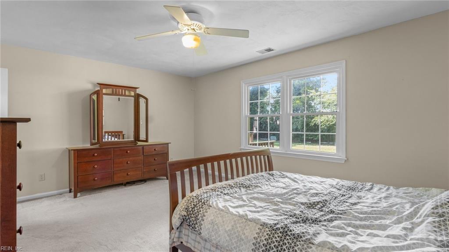
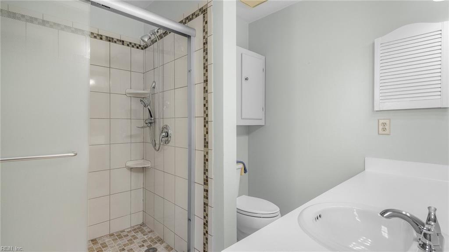
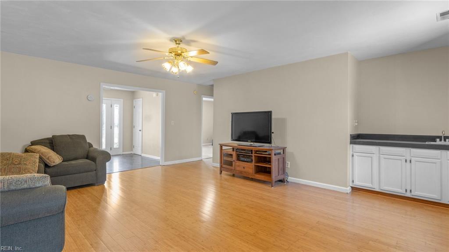
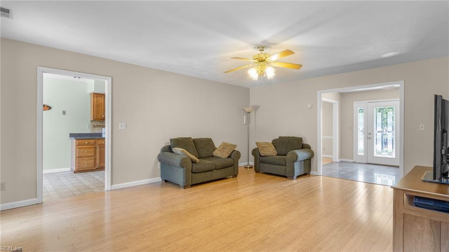
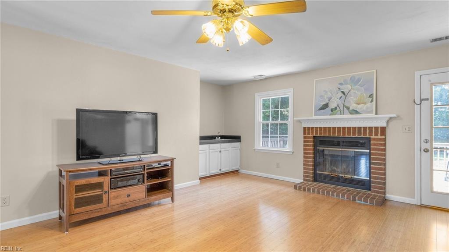
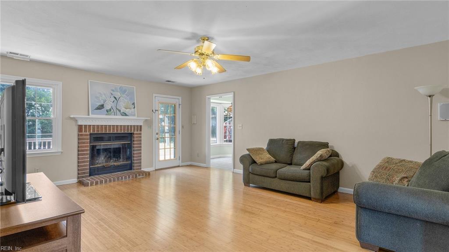
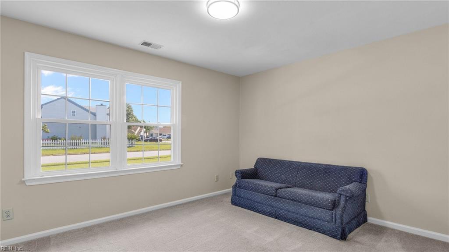
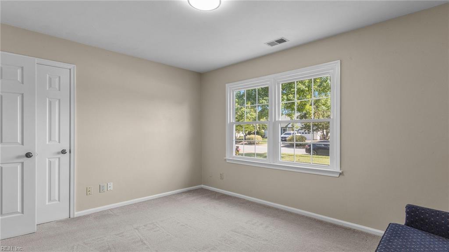
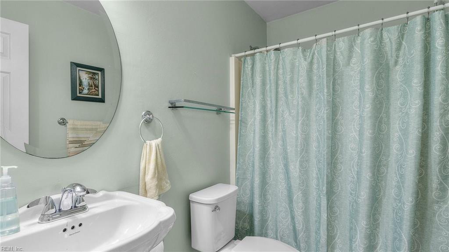
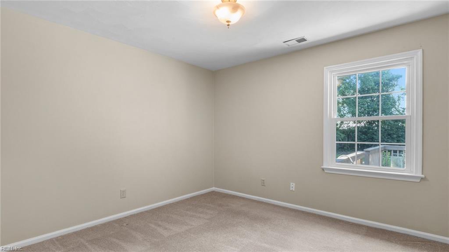
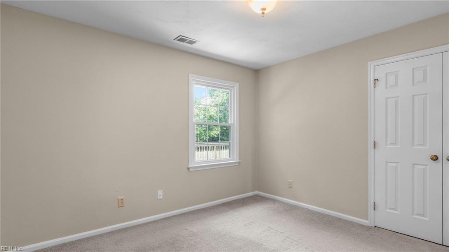
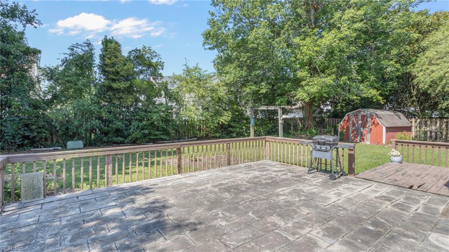
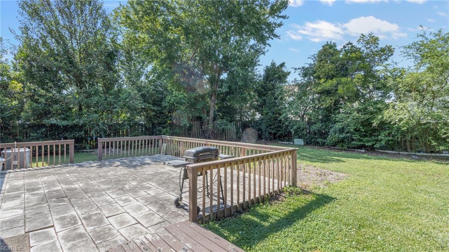
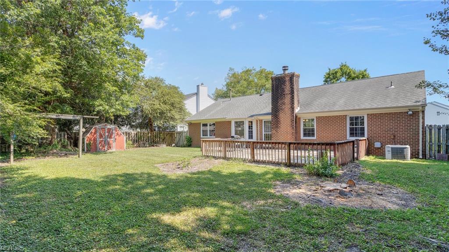
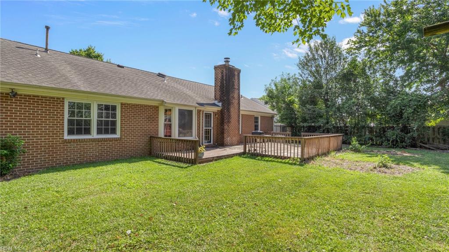
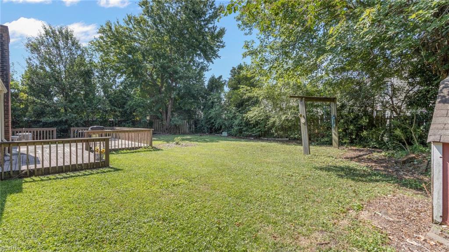
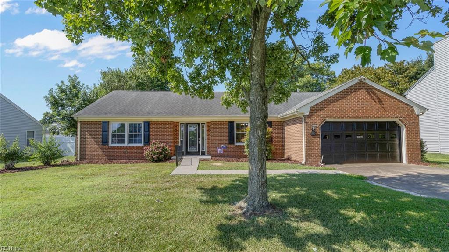
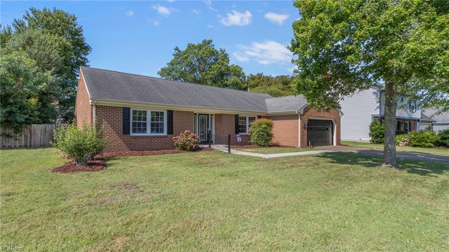
Welcome to your new home. This charming brick ranch offers 3 bedrooms and 2 full baths with new paint and a newer roof. Enjoy peaceful evenings on the back deck. Plenty of storage in the attached 2 car garage. Located in a peaceful neighborhood this home is close to schools, parks and shopping. Don't miss the opportunity to make this lovely home yours.

3
beds

2
baths

1,662 Sq.Ft. LIVING AREA

Debbie Childs

Debbie Childs

Features & Amenities

Interior

  • total bedrooms3
  • Total bathrooms2
  • full bathrooms2
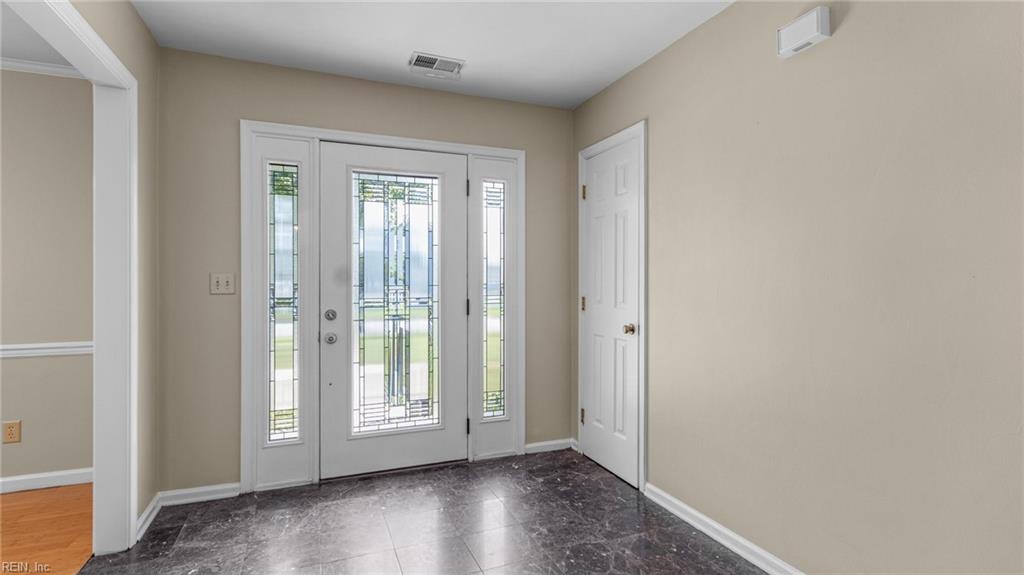
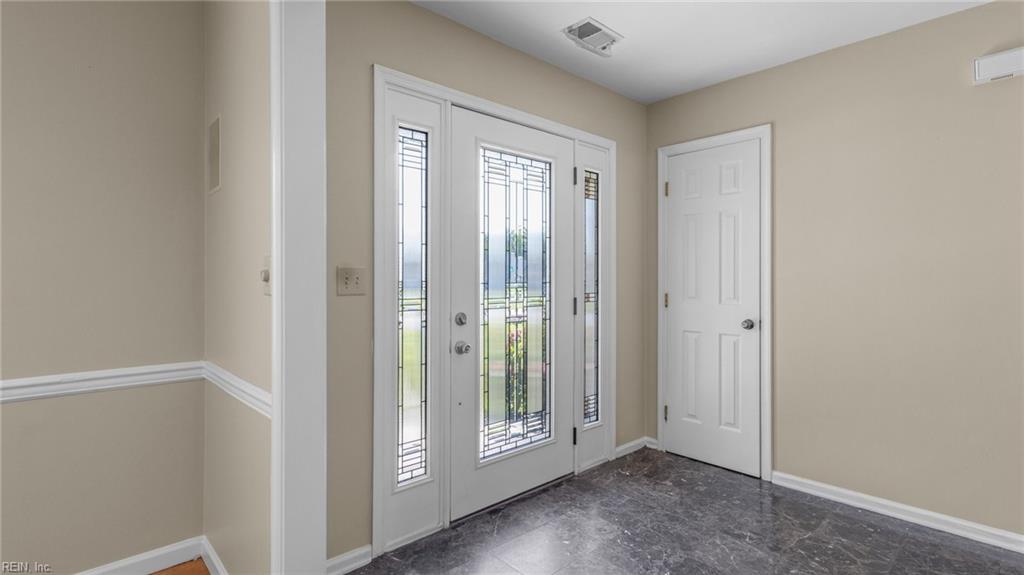
  • Flooring Carpet, Marble, Vinyl
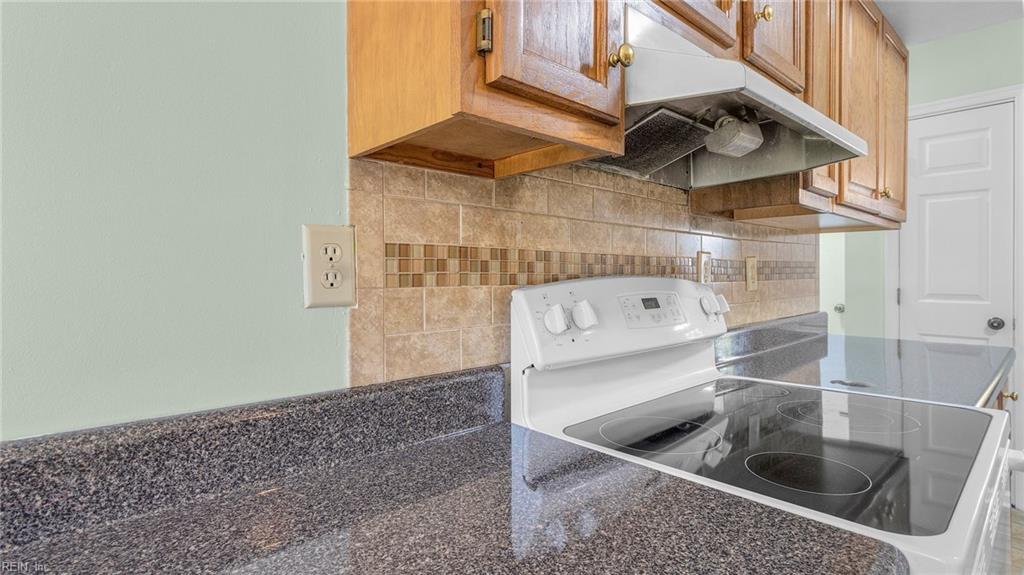
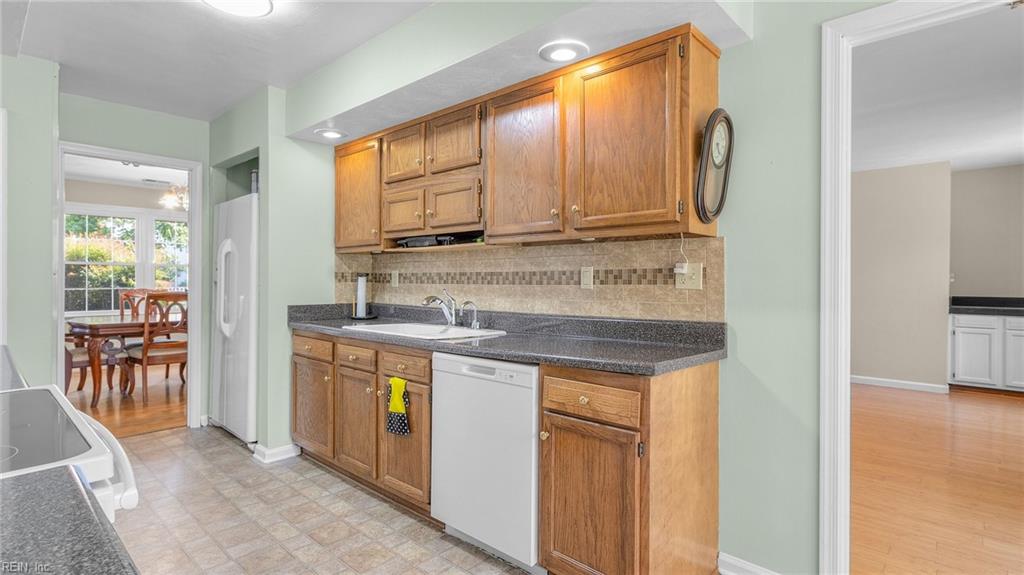
  • APPLIANCES Dishwasher, Electric Range, Refrigerator, Disposal, Gas Water Heater
  • other interior Features Bar, Walk-In Closet(s), Entrance Foyer, Pantry

Area & Lot

  • Status Sold
  • Date Sold July 26, 2024
  • Living Area1,662 Sq.Ft.
  • Total Area1,662 Sq.Ft.
  • MLS® ID10540153
  • TypeResidential
  • YEAR BUILT1987
  • Architecture StylesRanch
  • Elementary SchoolRed Mill Elementary
  • Middle SchoolPrincess Anne Middle
  • High SchoolKellam

Exterior

  • STORIES1
  • Garage Space2.0
  • water SourcePrivate, Well, Public
  • roofAsphalt
  • parkingAttached
  • HEAT TYPEHeat Pump
  • AIR CONDITIONINGCentral Air, Attic Fan, Ceiling Fan(s)
  • sewerPublic Sewer
  • SubstructureSlab

Financial

  • Sales Price$442,000
  • Real Estate Tax $3,698/yr
  • Zoning R75

Work With Debbie

Debbie Childs is a top-producing real estate agent known for clear communication, strong negotiation, and results-driven service. With a data-informed approach and a commitment to client care, she helps buyers and sellers move forward with confidence.

Follow Me on Instagram