Leave a Message

By providing your contact information to Debbie Childs, your personal information will be processed in accordance with Debbie Childs's Privacy Policy. By checking the box(es) below, you consent to receive communications regarding your real estate inquiries and related marketing and promotional updates in the manner selected by you. For SMS text messages, message frequency varies. Message and data rates may apply. You may opt out of receiving further communications from Debbie Childs at any time. To opt out of receiving SMS text messages, reply STOP to unsubscribe.

Thank you for your message. I will be in touch with you shortly.

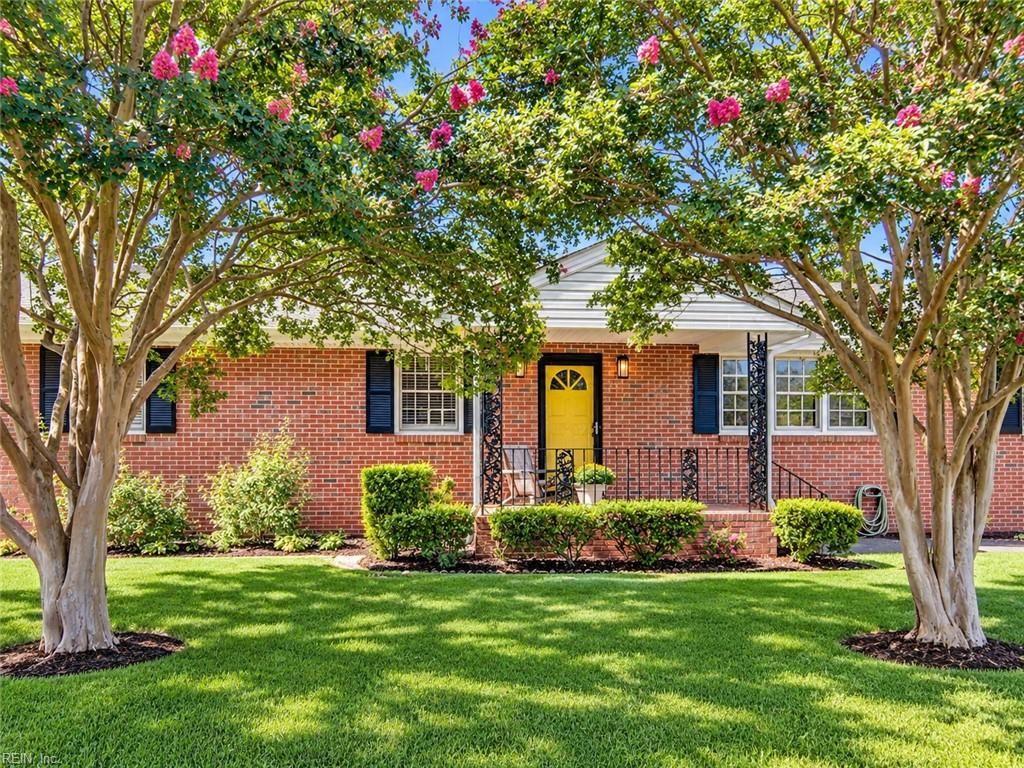
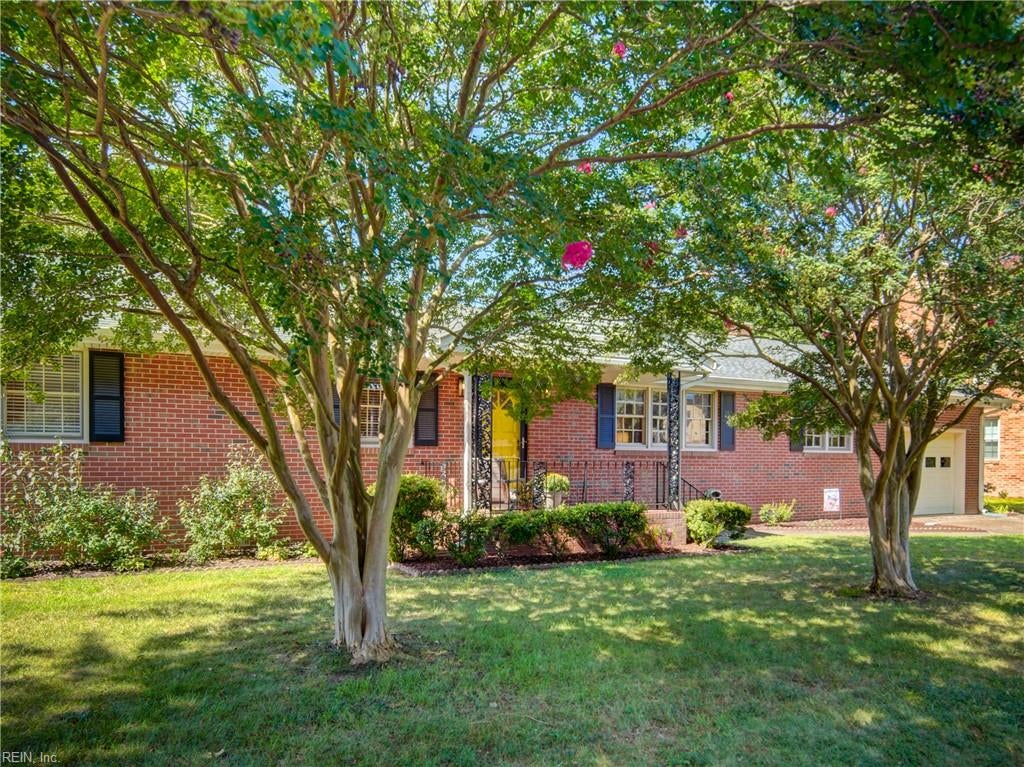
Red brick ranch house with a yellow front door, framed by pink-flowering trees and a green lawn.
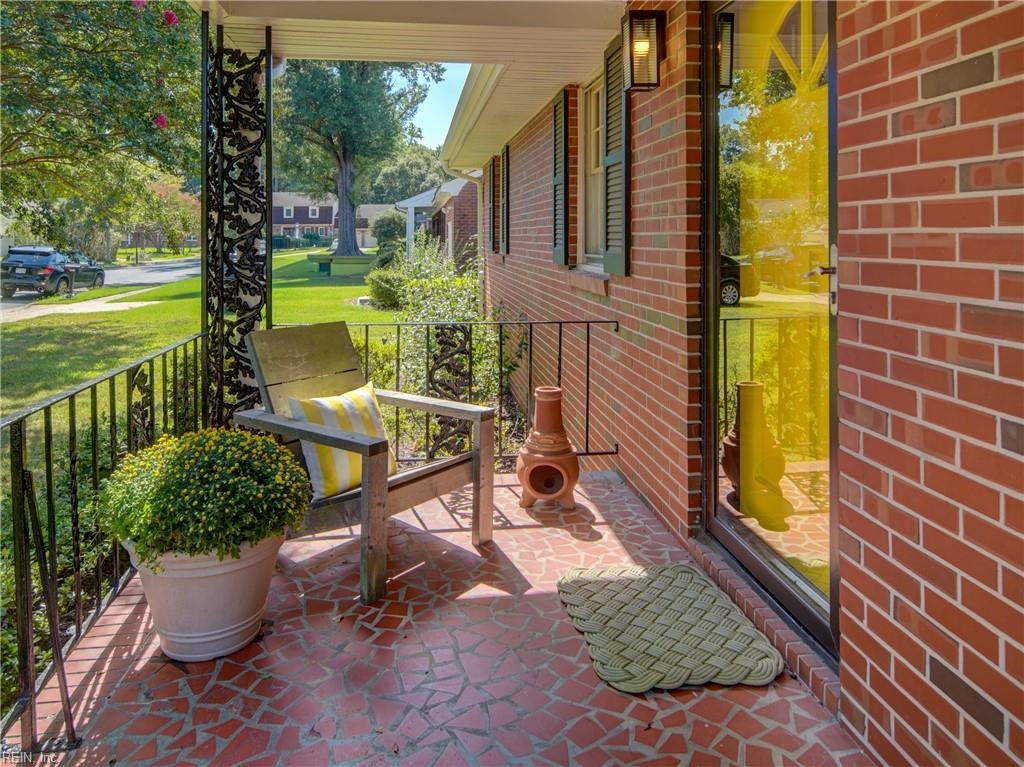
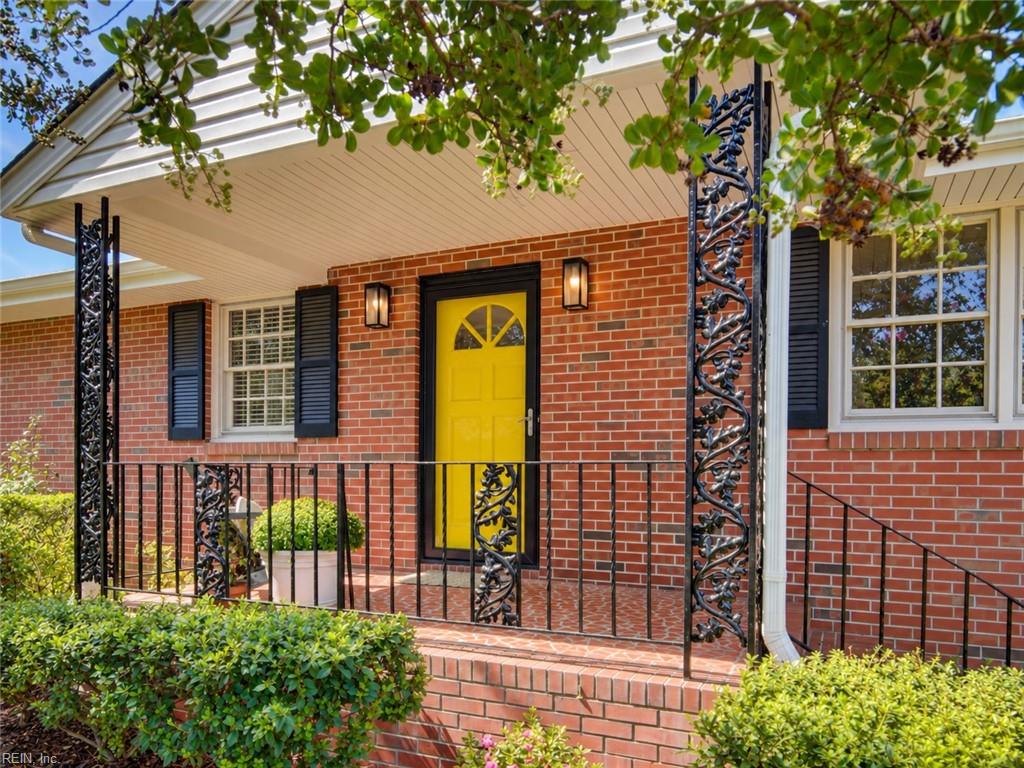
Brick front porch with wrought-iron railing, patterned tile, a cushioned chair, and potted flowers.
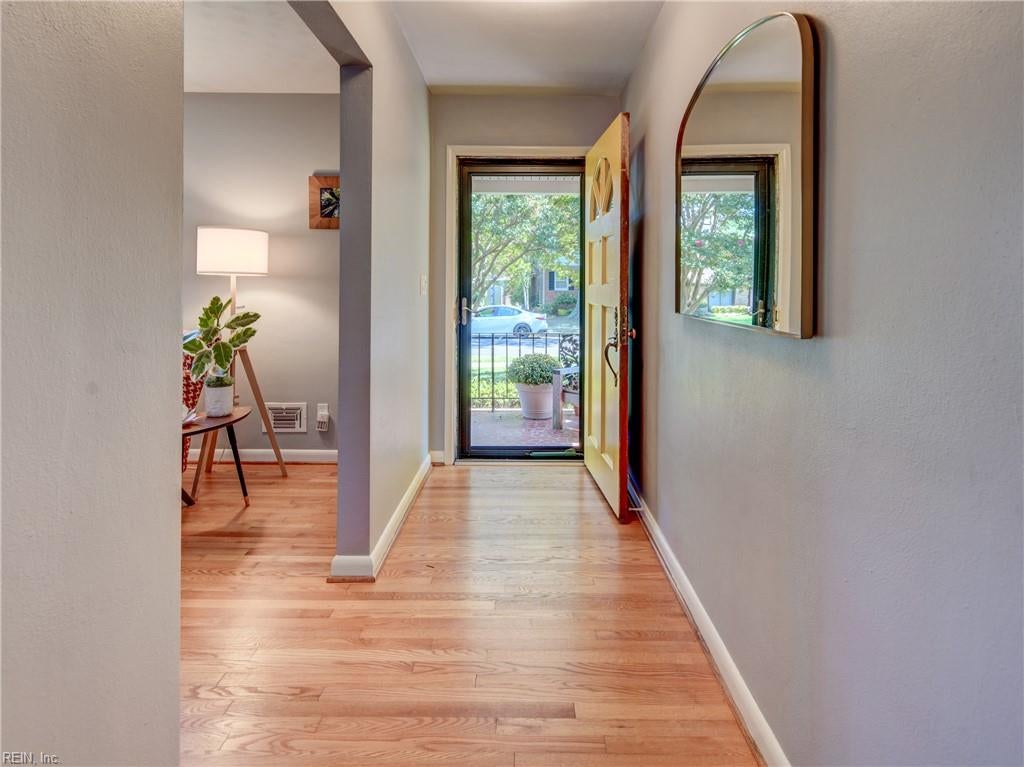
Entry foyer with light wood floors, an open front door, and a glass storm door.
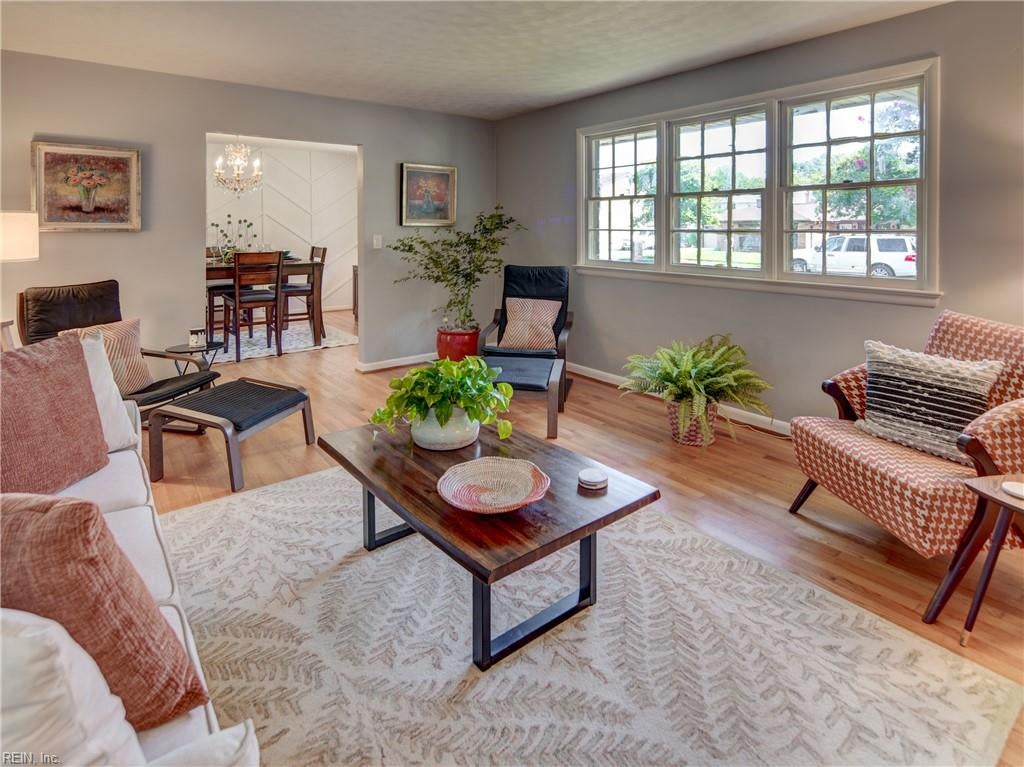
Living room with a large multi-pane window, patterned armchairs, and a dining area beyond.
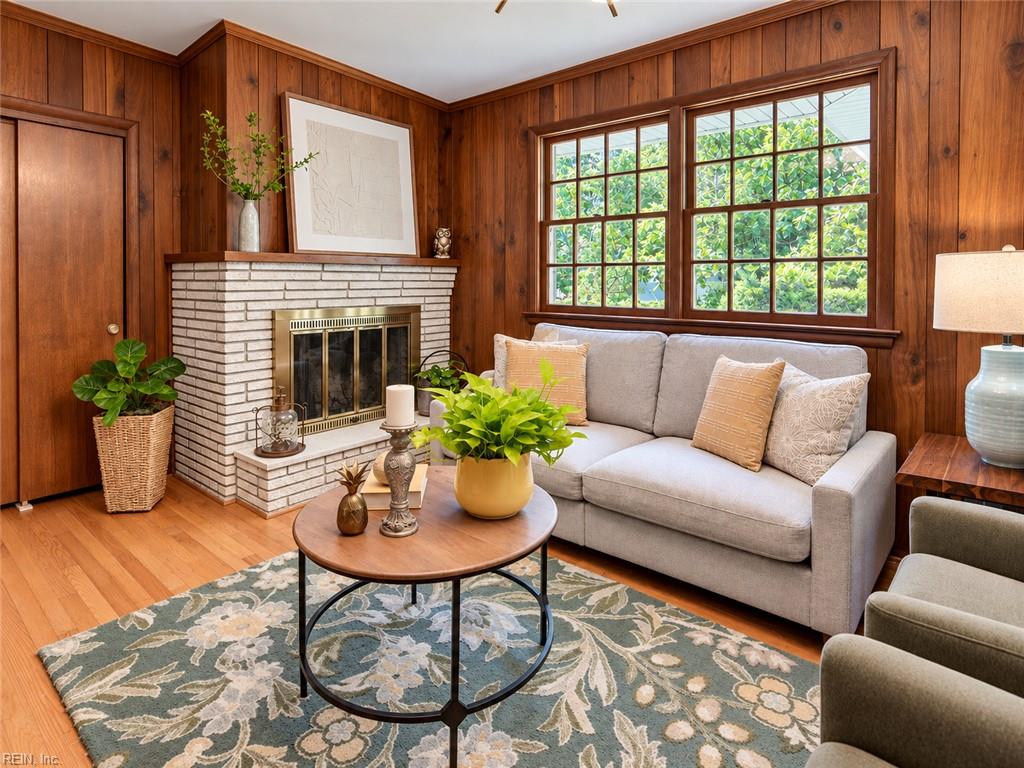
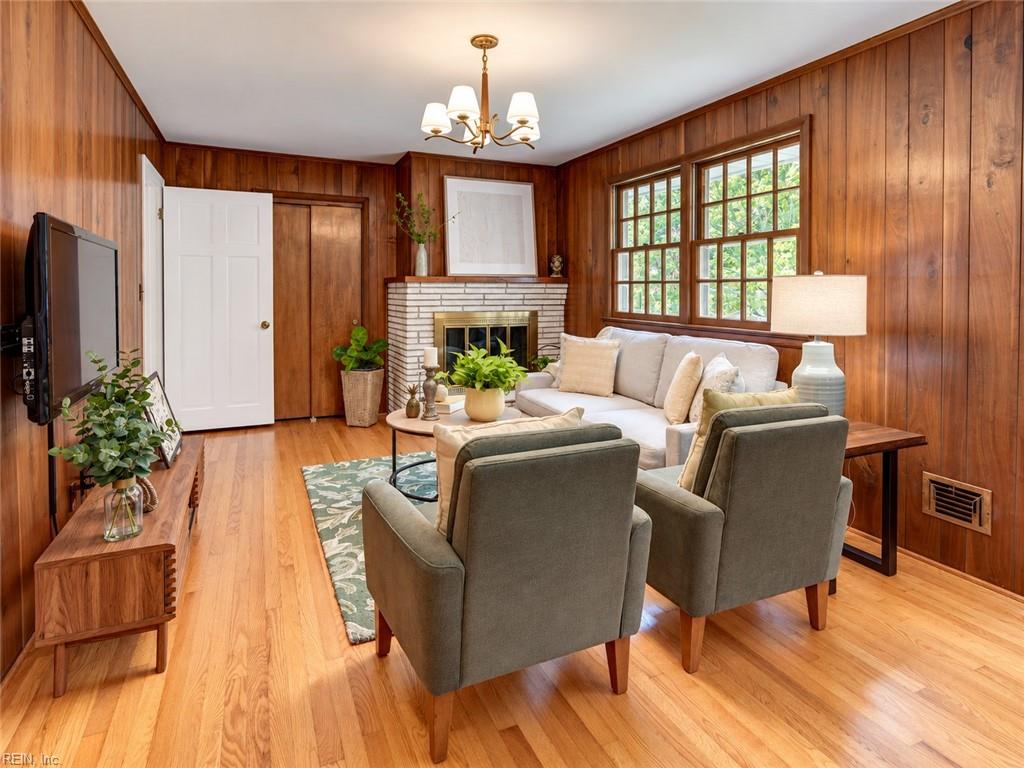
Living room with wood-paneled walls, a white brick fireplace, and large windows behind a gray sofa.
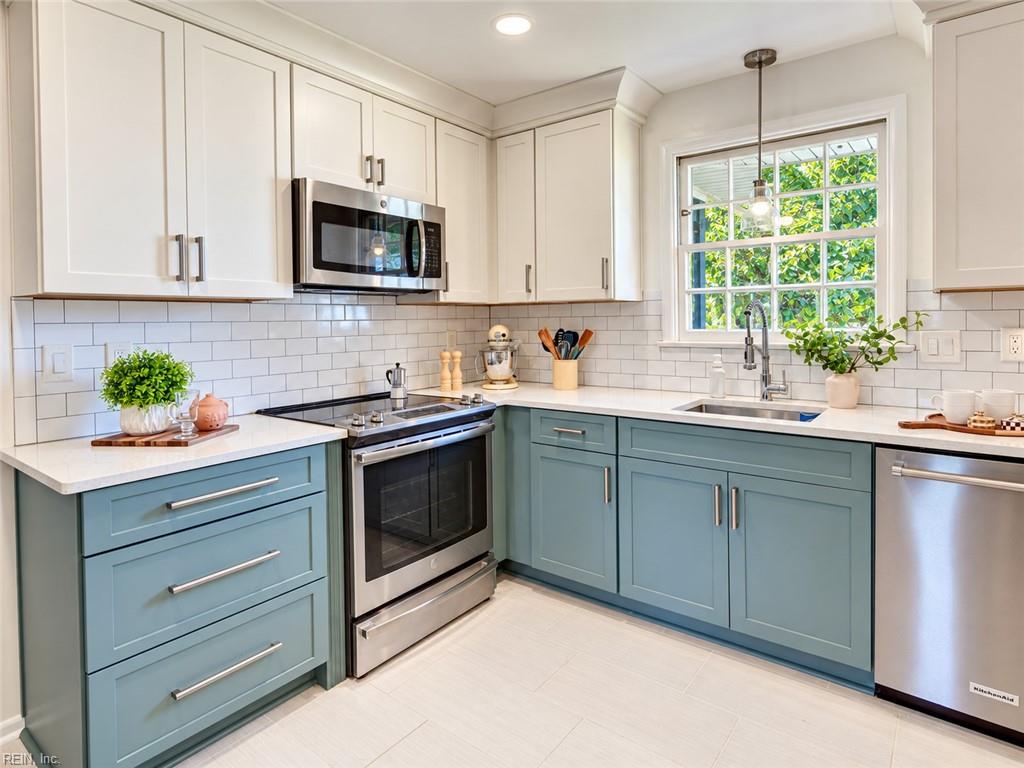
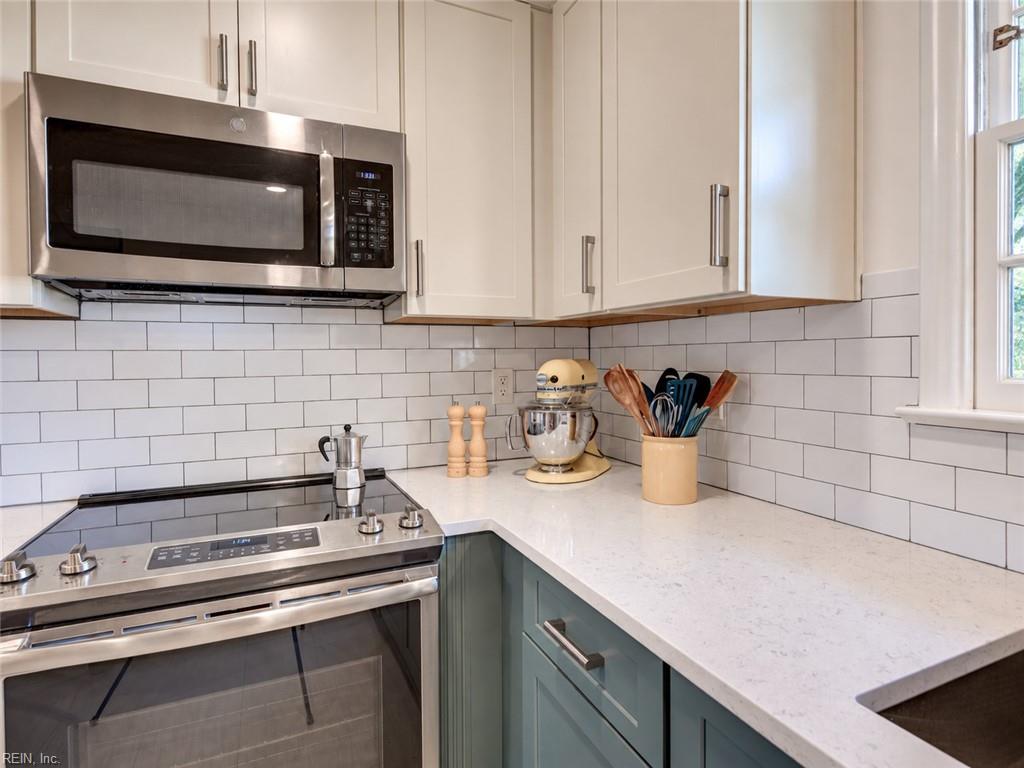
Kitchen with teal-blue cabinets, stainless steel appliances, and a window above the sink.
Kitchen with blue-green cabinets, stainless appliances, subway tile backsplash, and a sunlit window over the sink.
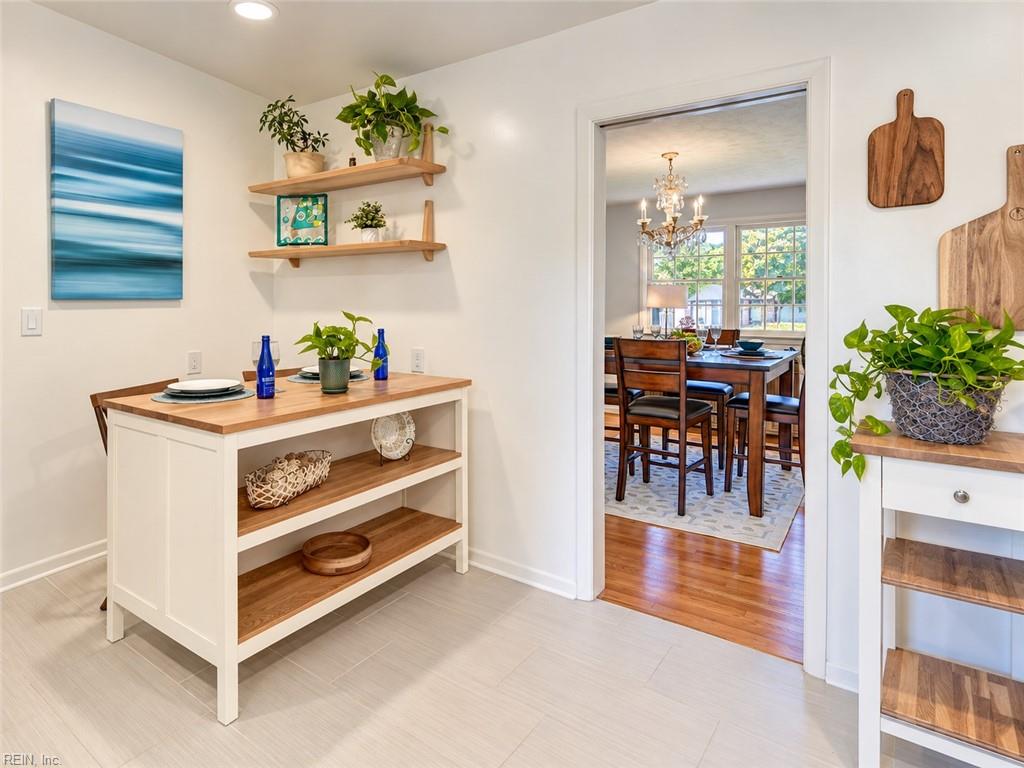
Staged kitchen with a butcher-block island and open shelves, looking through to a dining room.
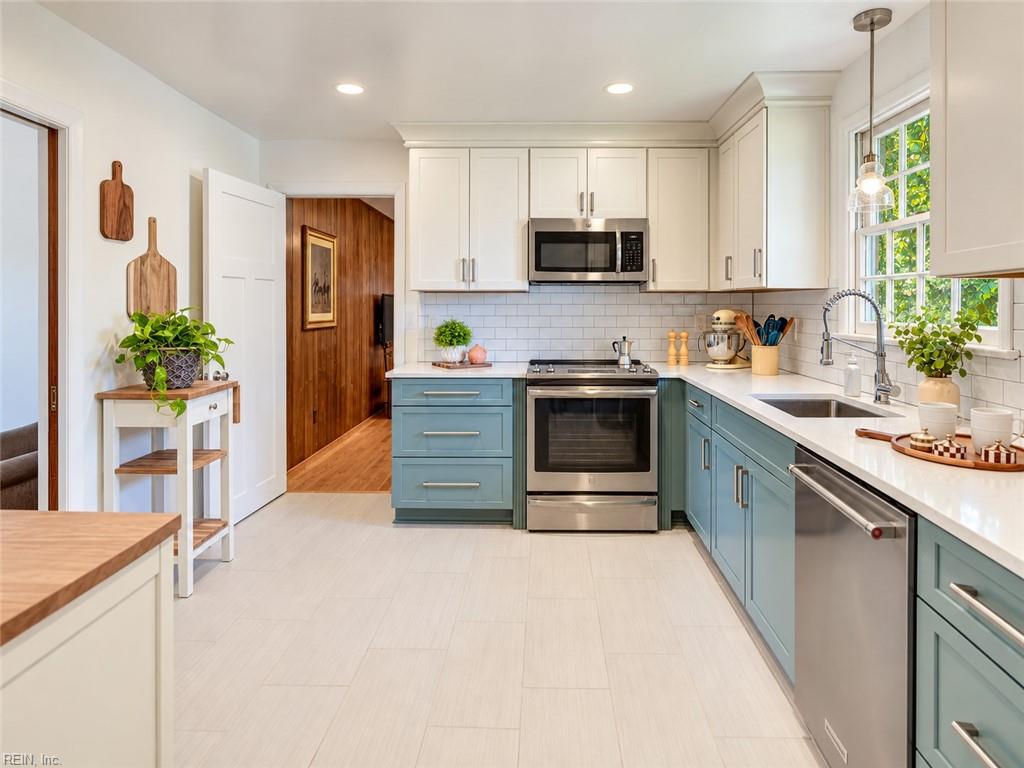
Kitchen with teal lower cabinets, white counters, subway-tile backsplash, and stainless steel appliances.
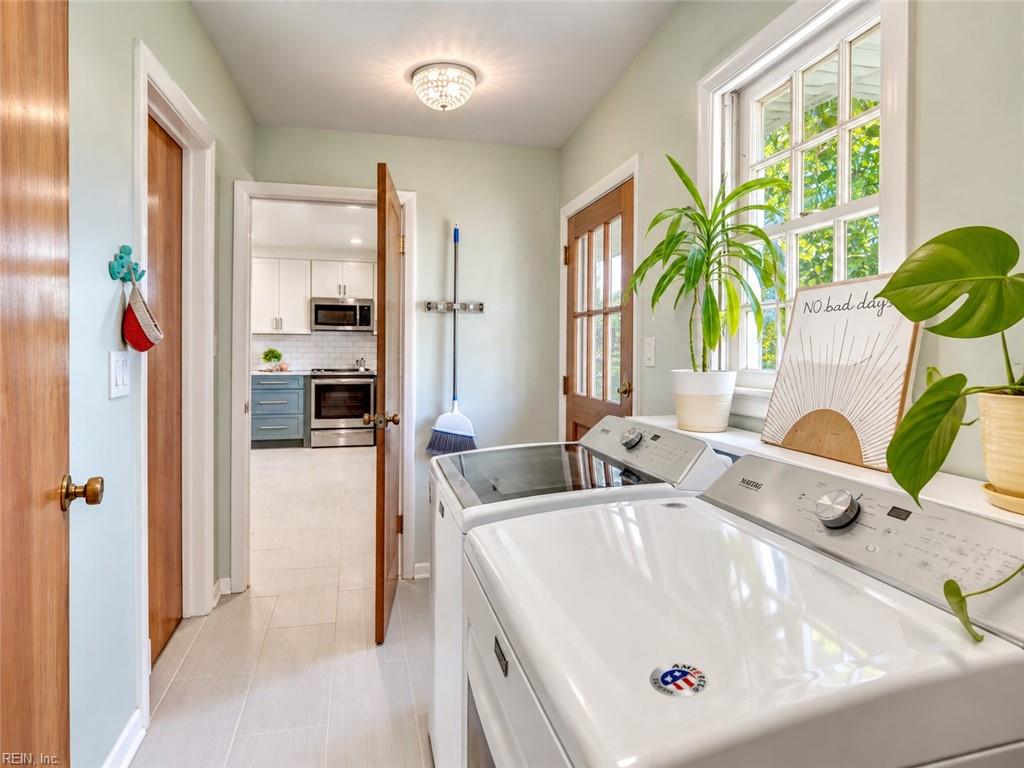
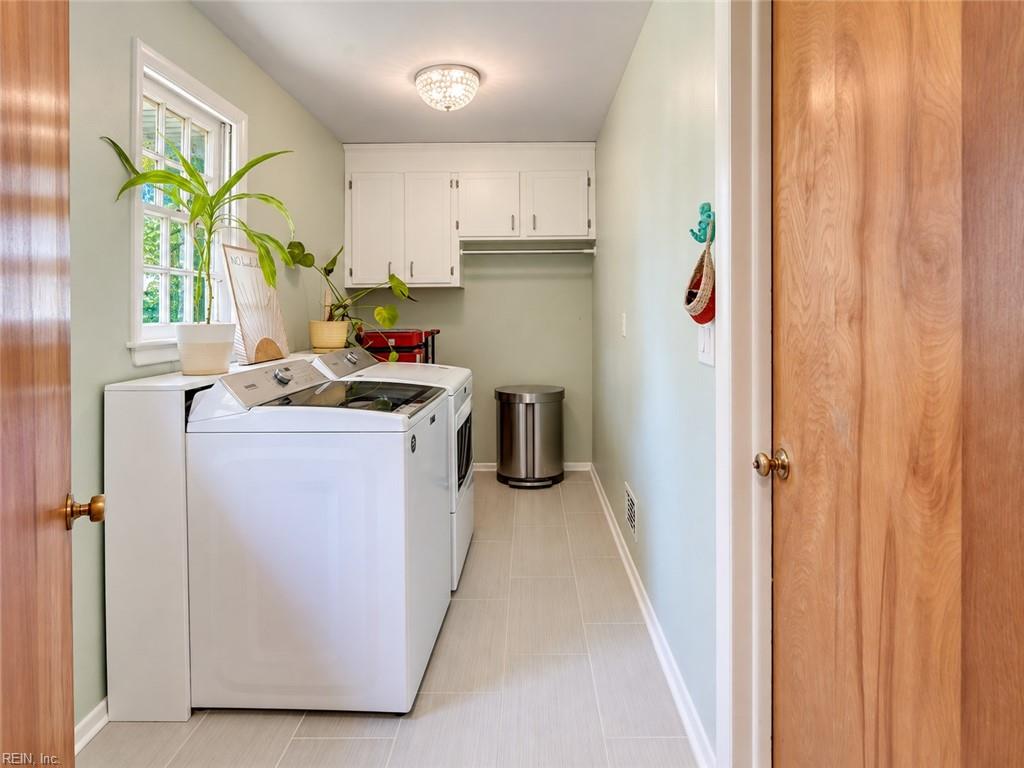
Laundry room with two white top-loading machines, a large window, and potted plants.
Laundry room with white washer and dryer, overhead cabinets, and a window with potted plants.
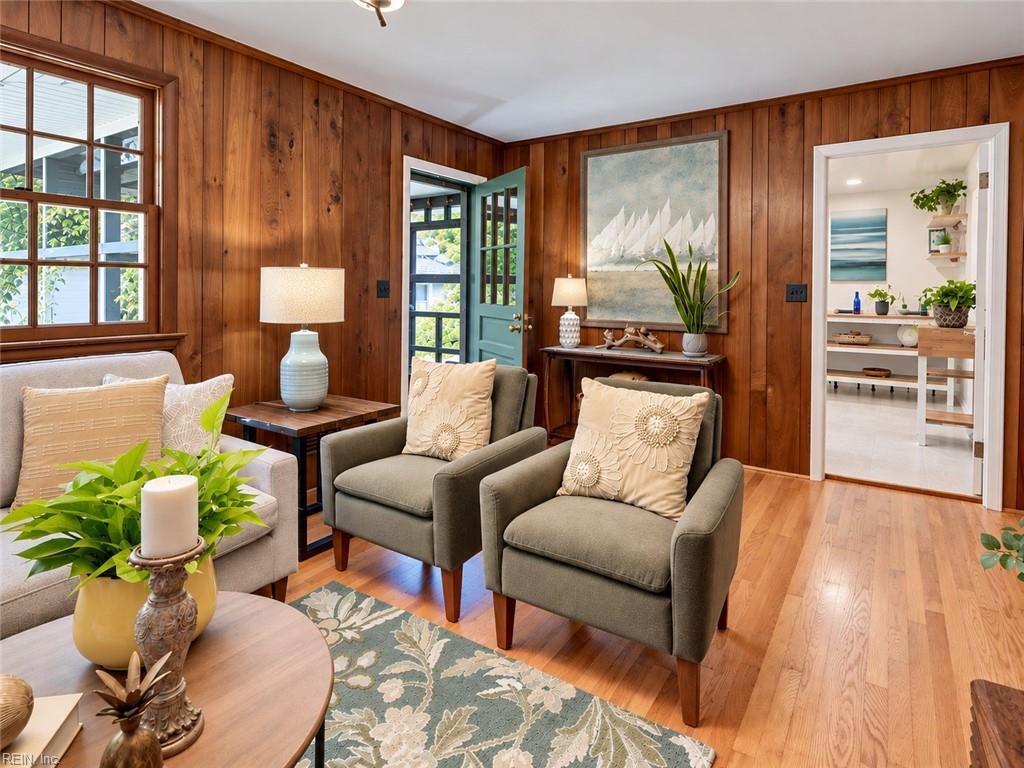
Wood-paneled living room with hardwood floors, two armchairs, a sofa, and a sailboat painting.
Wood-paneled living room with a white brick fireplace, large windows, and a sofa with armchairs.
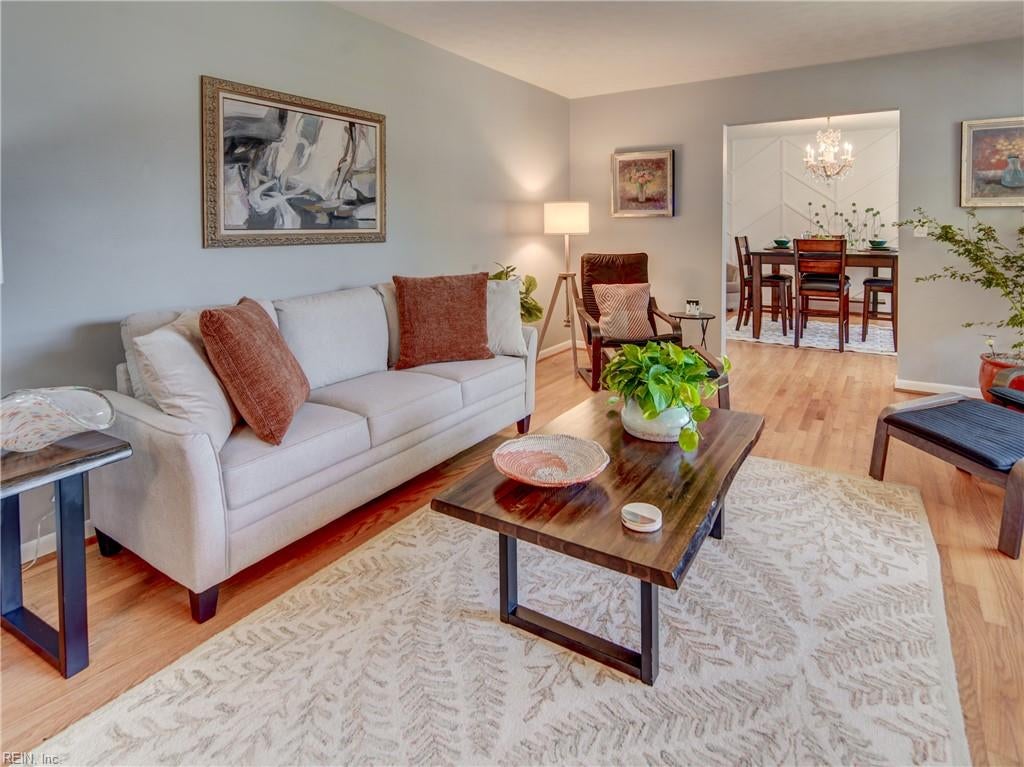
Living room with a white sofa, hardwood floors, and an adjoining dining area.
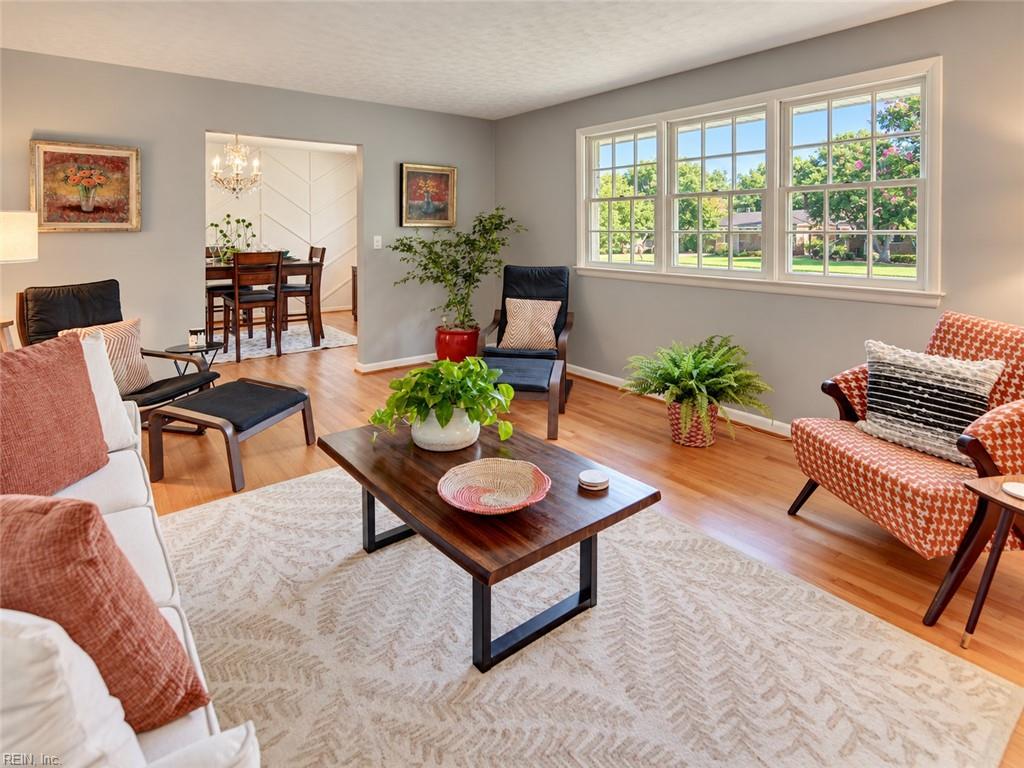
Living room with hardwood floors, large windows, a white sofa, and patterned armchairs.
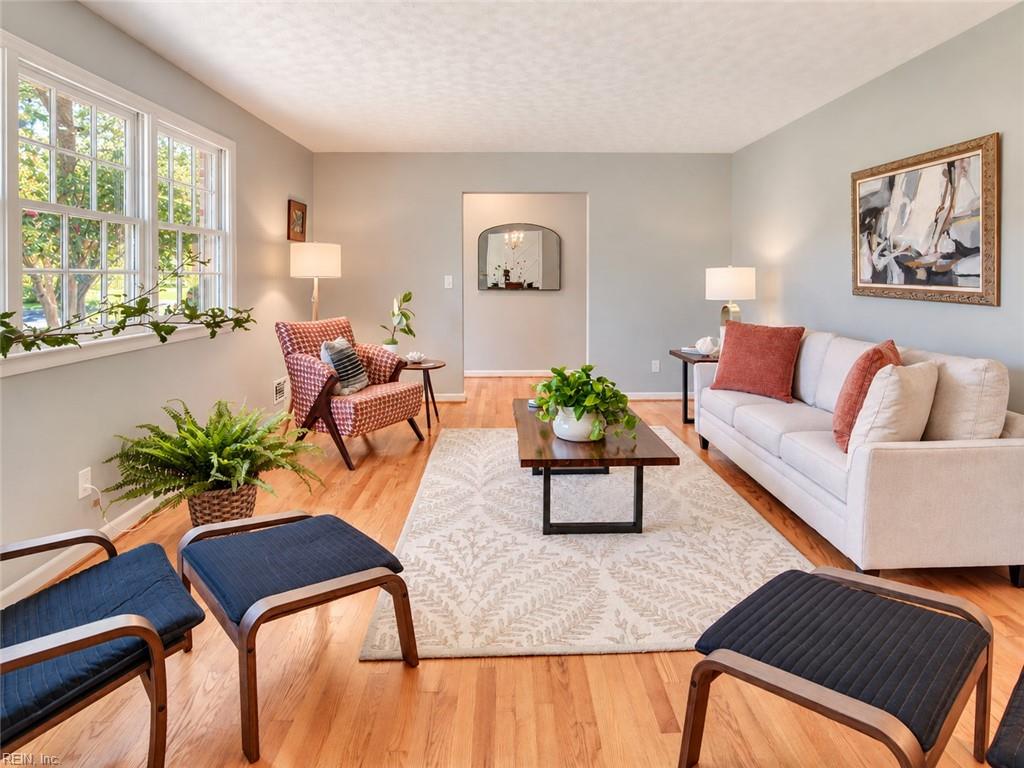
Living room with hardwood floors, a large sunny window, and a dining area beyond the doorway.
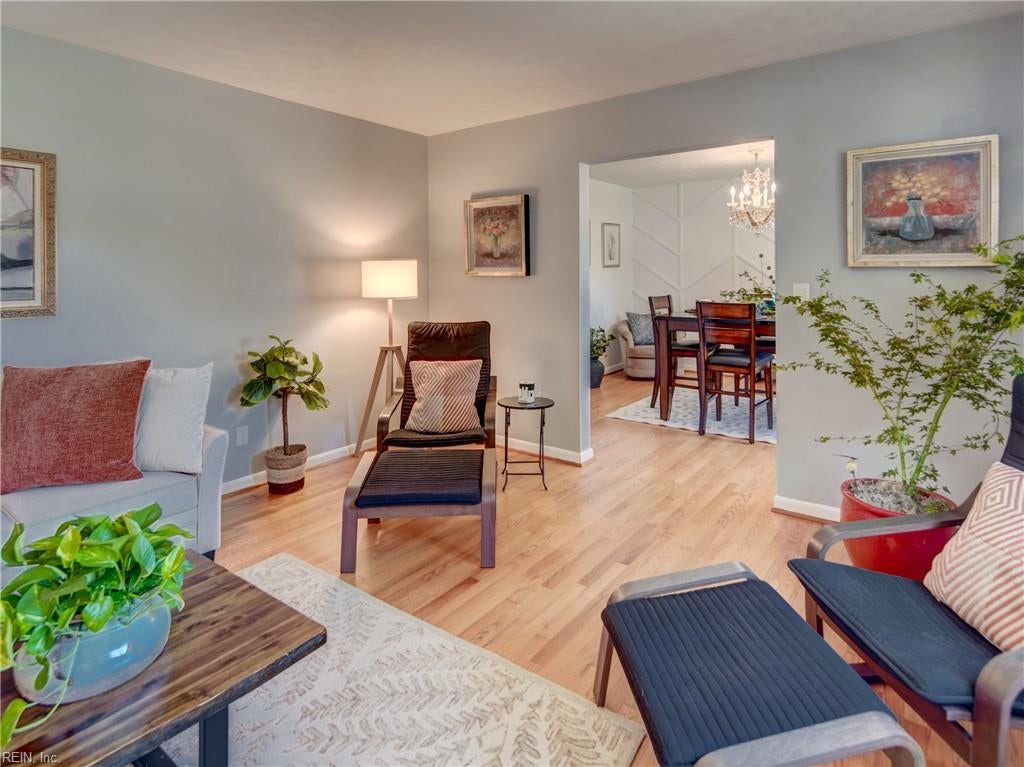
Living room with lounge chairs and plants, opening onto a dining area.
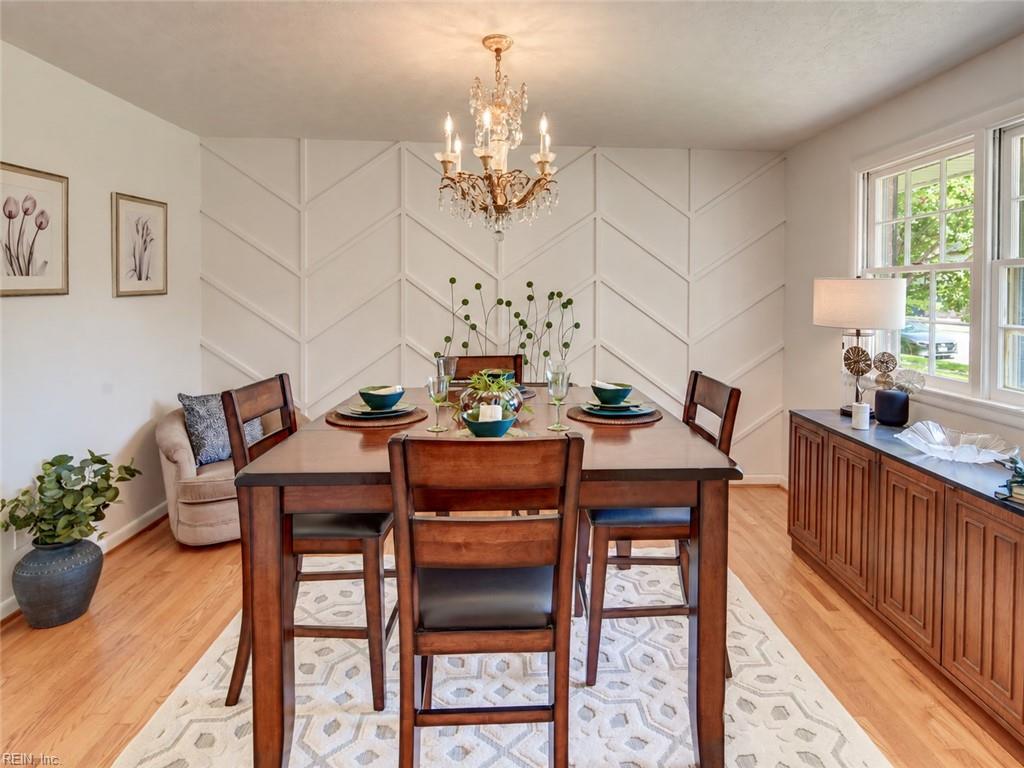
Dining room with a wooden table, geometric accent wall, and crystal chandelier.
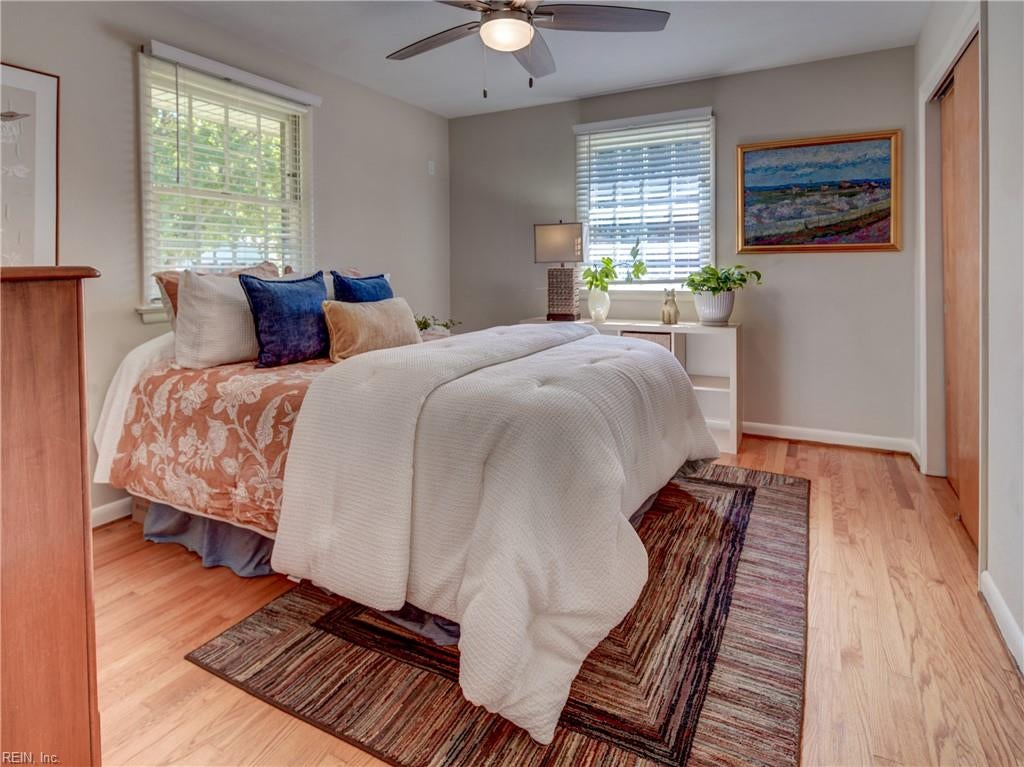
Staged bedroom with white bedding, navy pillows, hardwood floors, and windows with blinds.
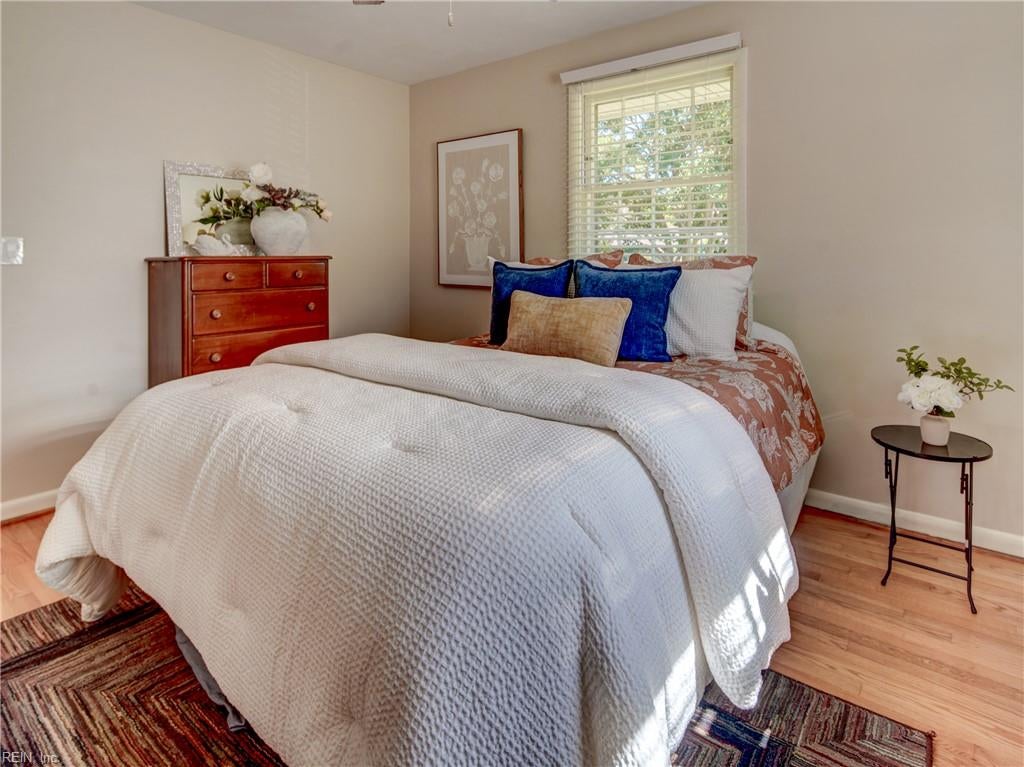
Bedroom with a white-covered bed, blue pillows, wooden dresser, and sunlit window.
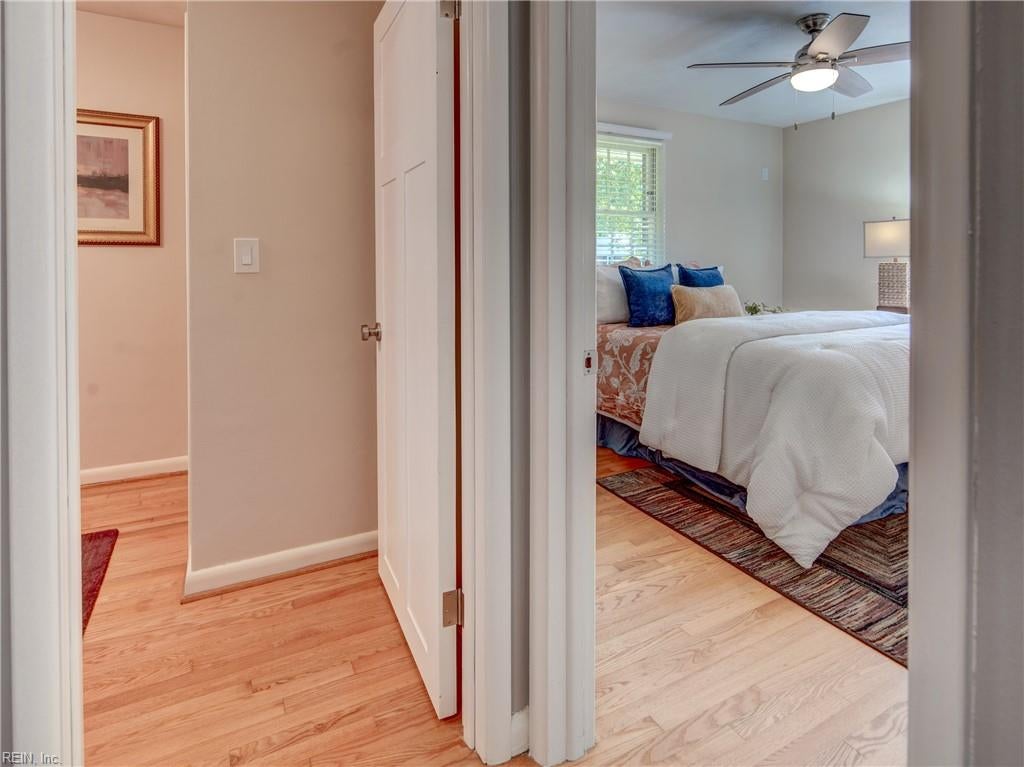
Furnished bedroom seen through an open doorway, with blue pillows, a ceiling fan, and hardwood floors.
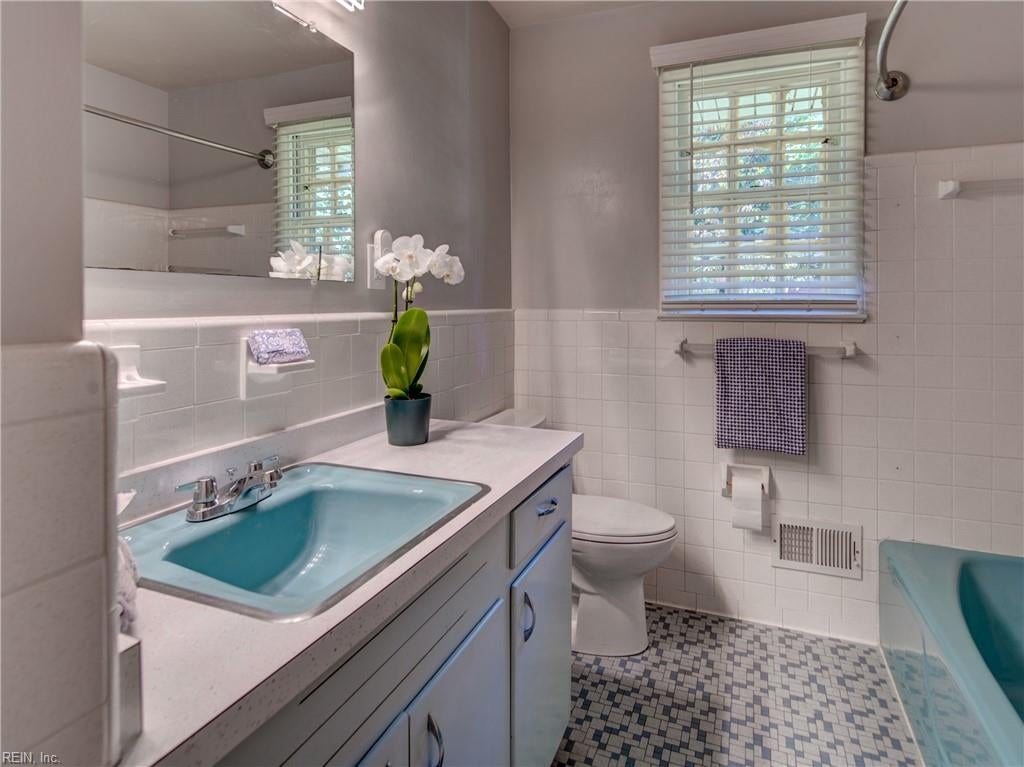
Bathroom with a turquoise sink, long vanity, mosaic tile floor, and window with blinds.
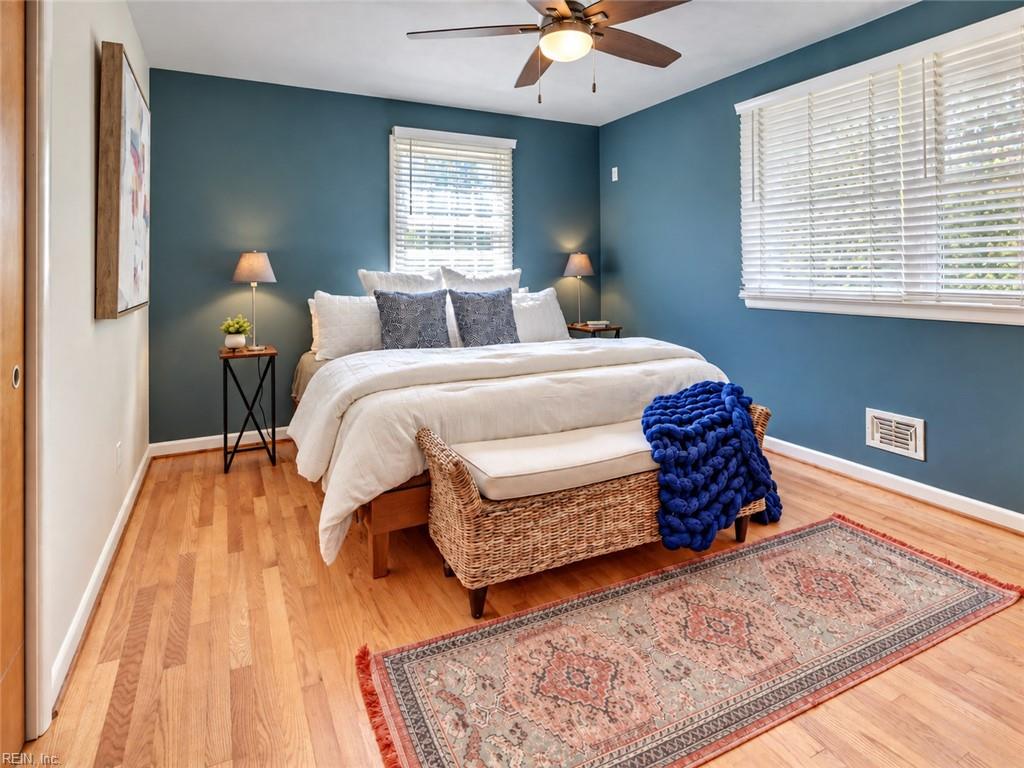
Bedroom with teal-blue walls, a white bed, hardwood floors, and a patterned rug.
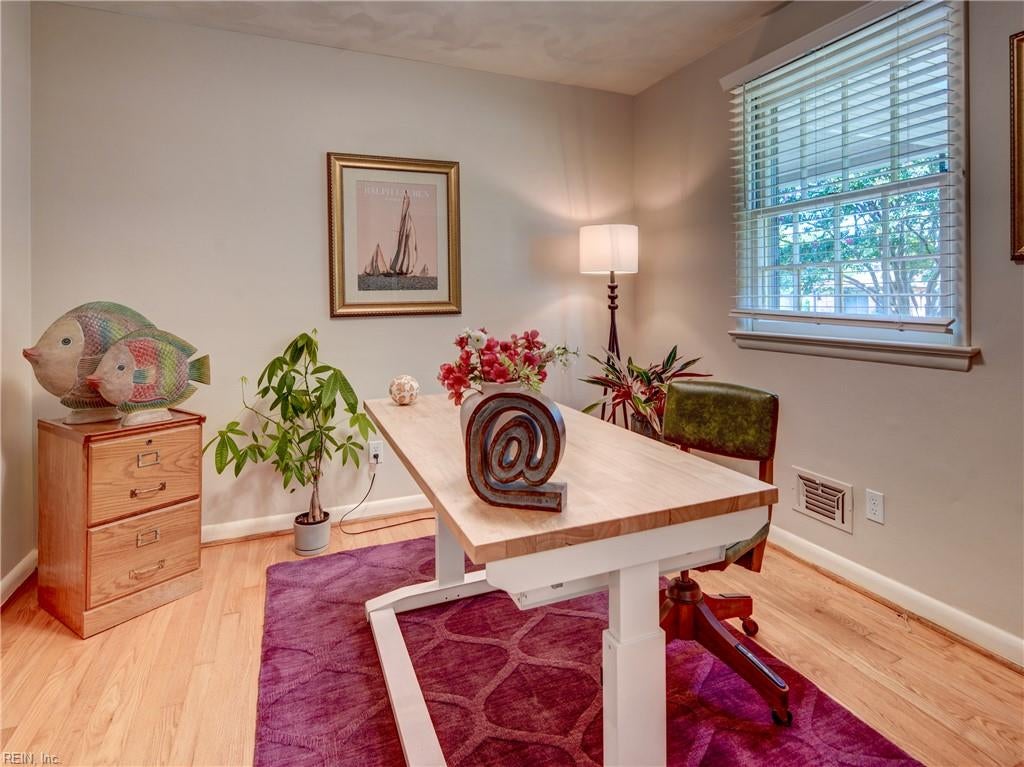
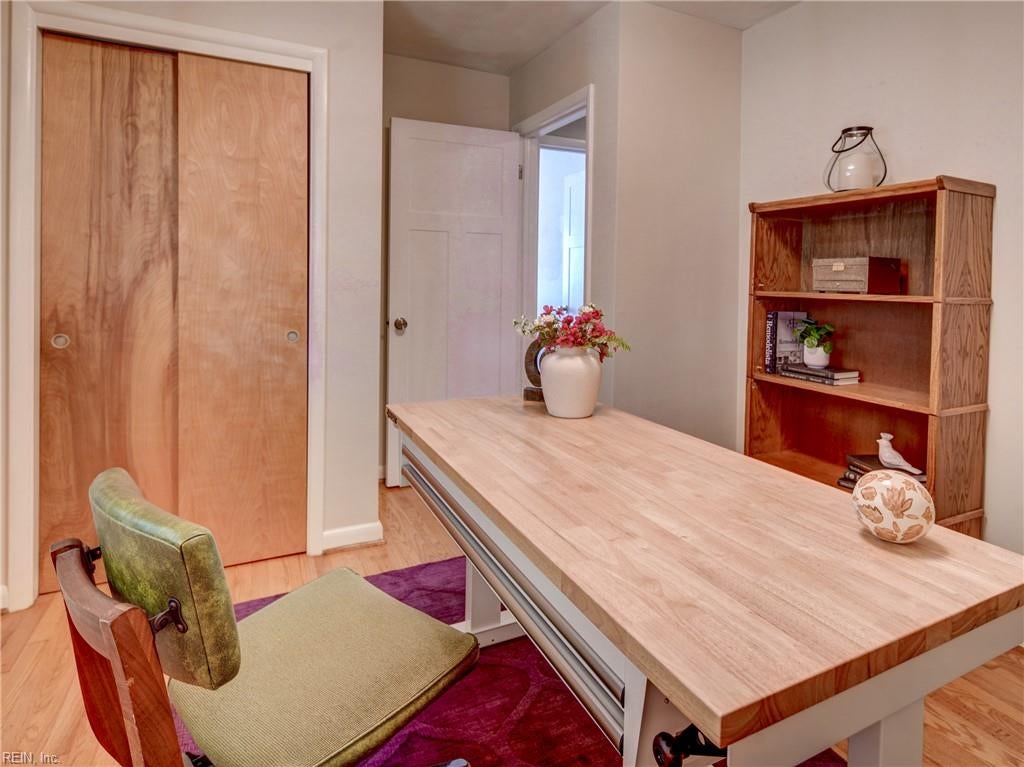
Home office with a pale wood desk, green chair, purple rug, and window with blinds.
Home office with a large light-wood desk, wooden bookcase, and colorful rug.
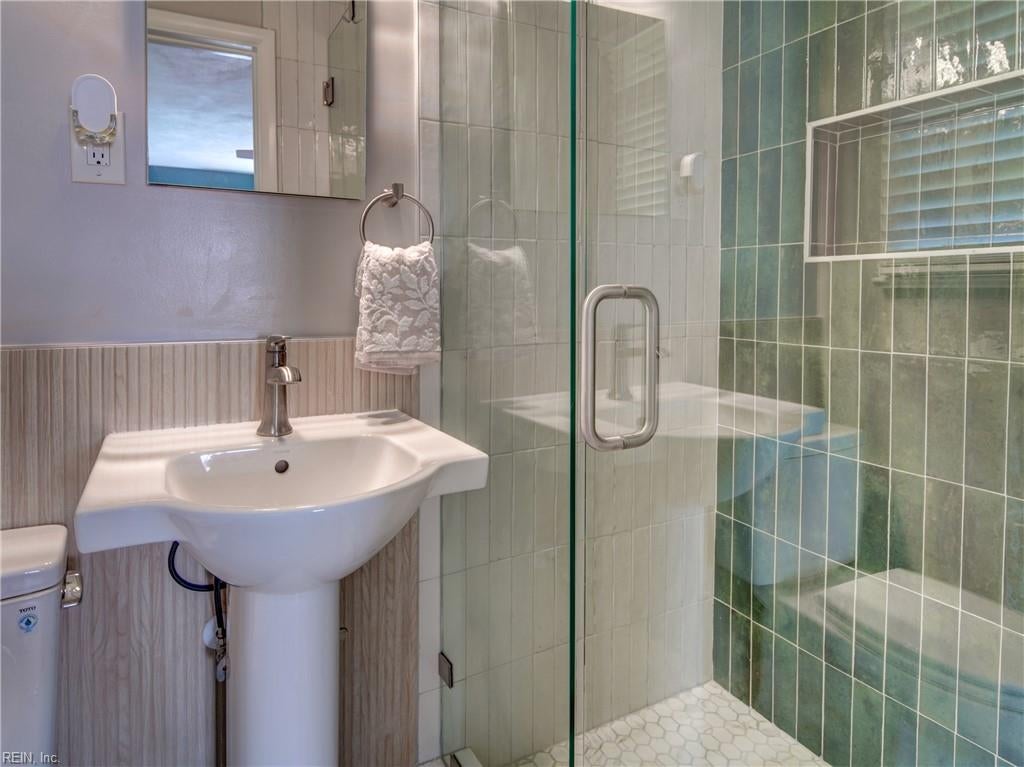
Bathroom with a pedestal sink beside a glass shower tiled in green.
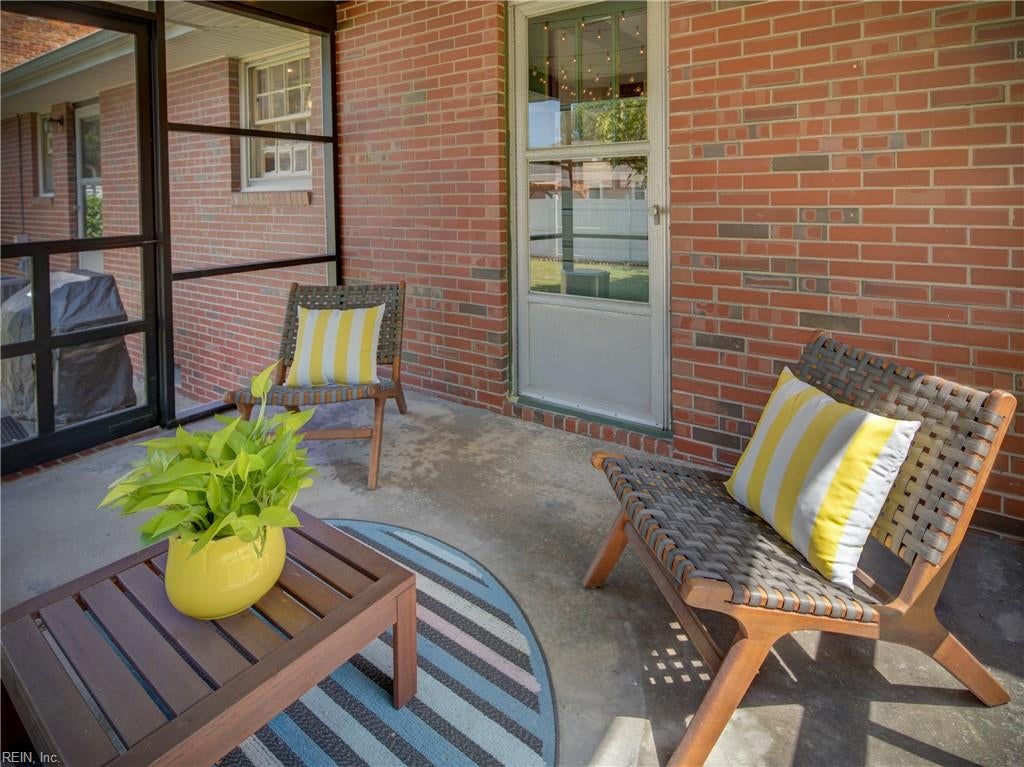
Covered brick patio furnished with woven chairs, striped cushions, and a potted plant.
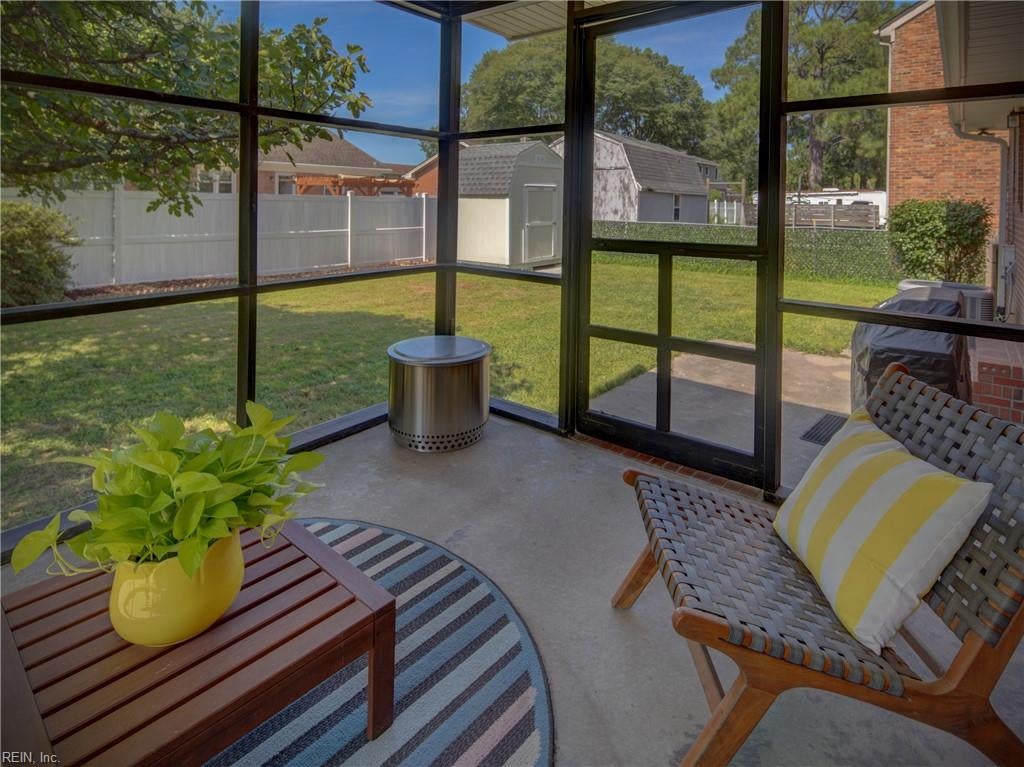
Screened porch with wicker seating and a view of the fenced backyard.
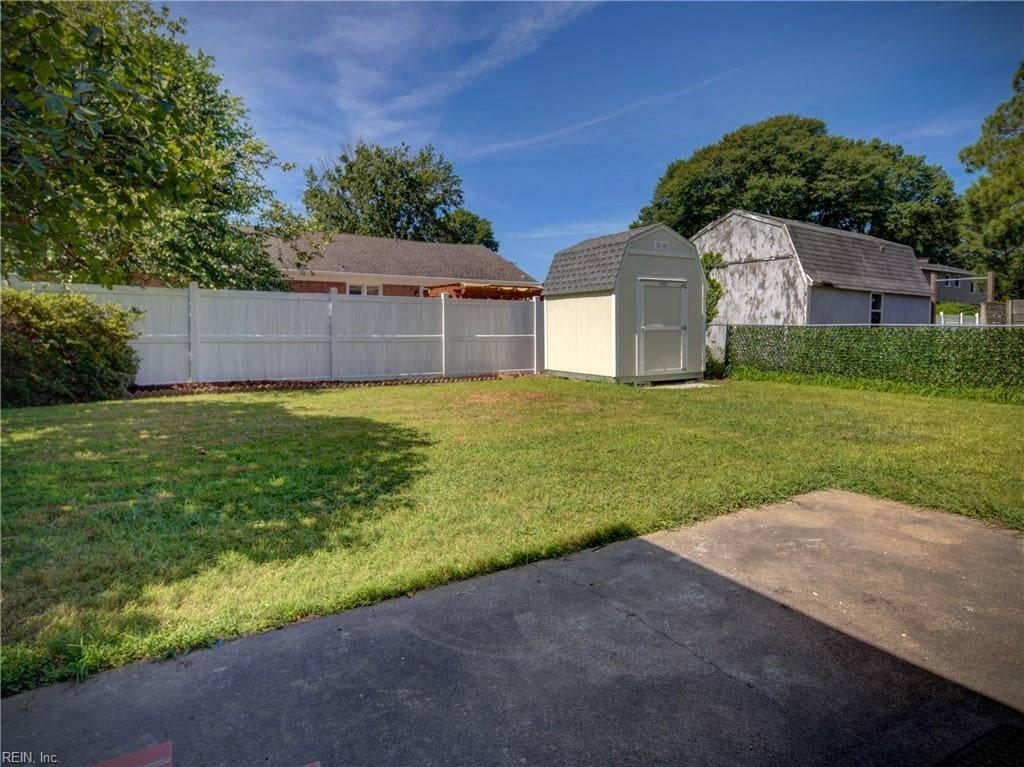
Backyard lawn with a gray storage shed, white privacy fence, and concrete patio.
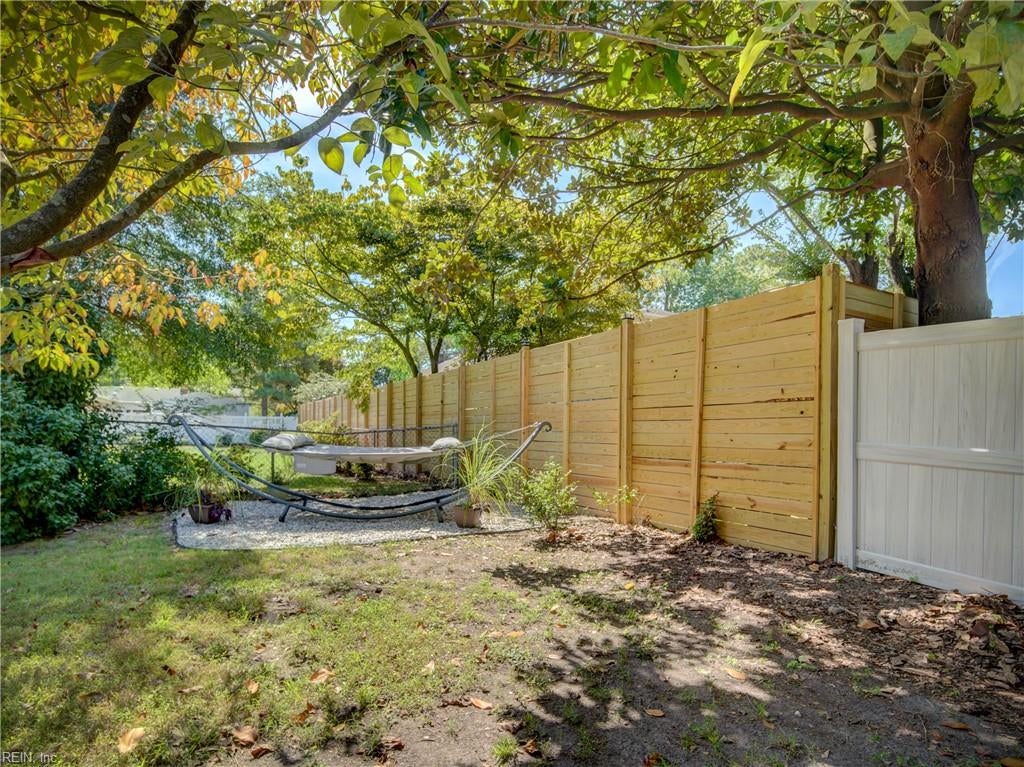
Shaded fenced backyard with a hammock beneath mature trees.
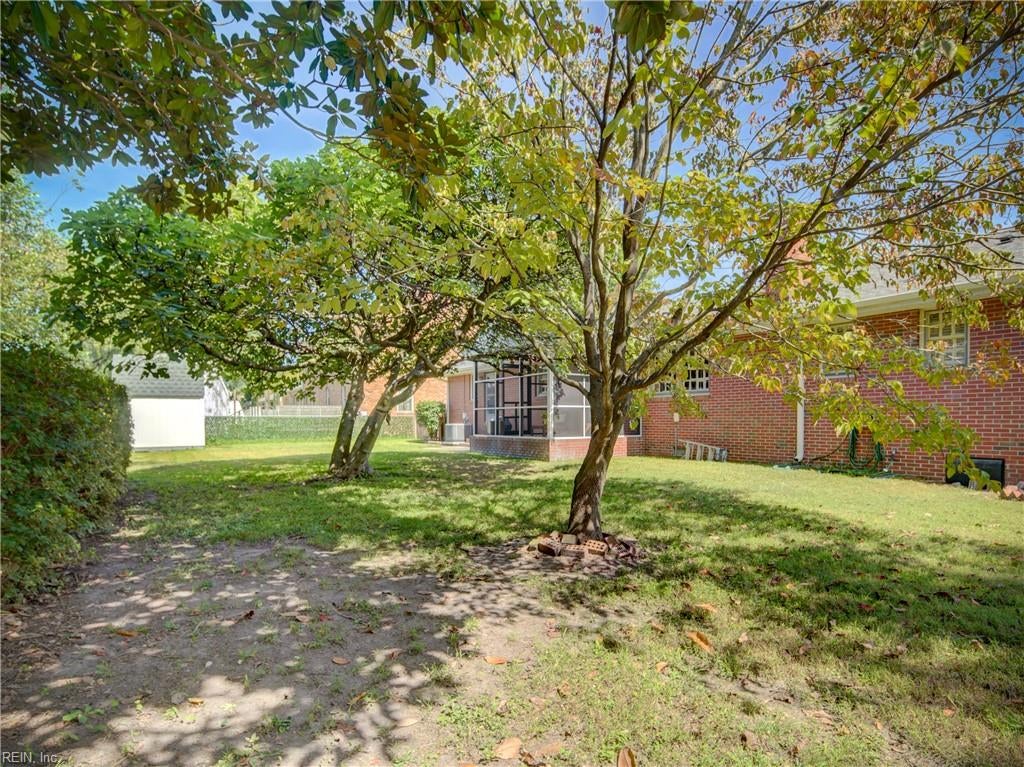
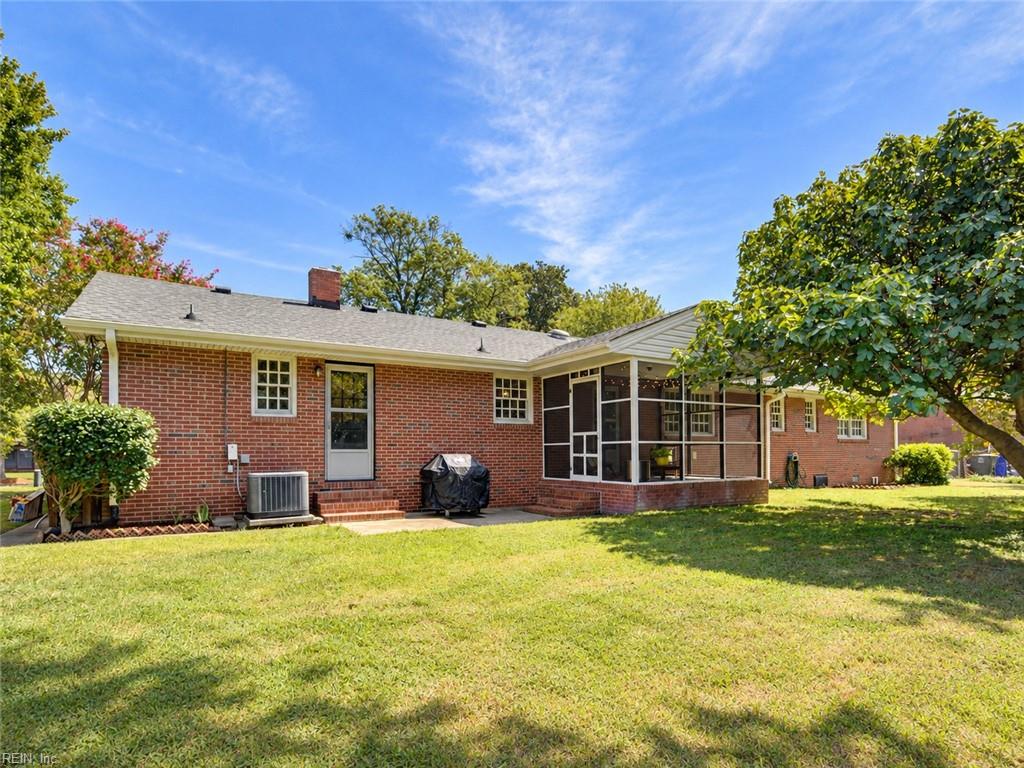
Brick house backyard with a screened porch, lawn, mature trees, and a paved path.
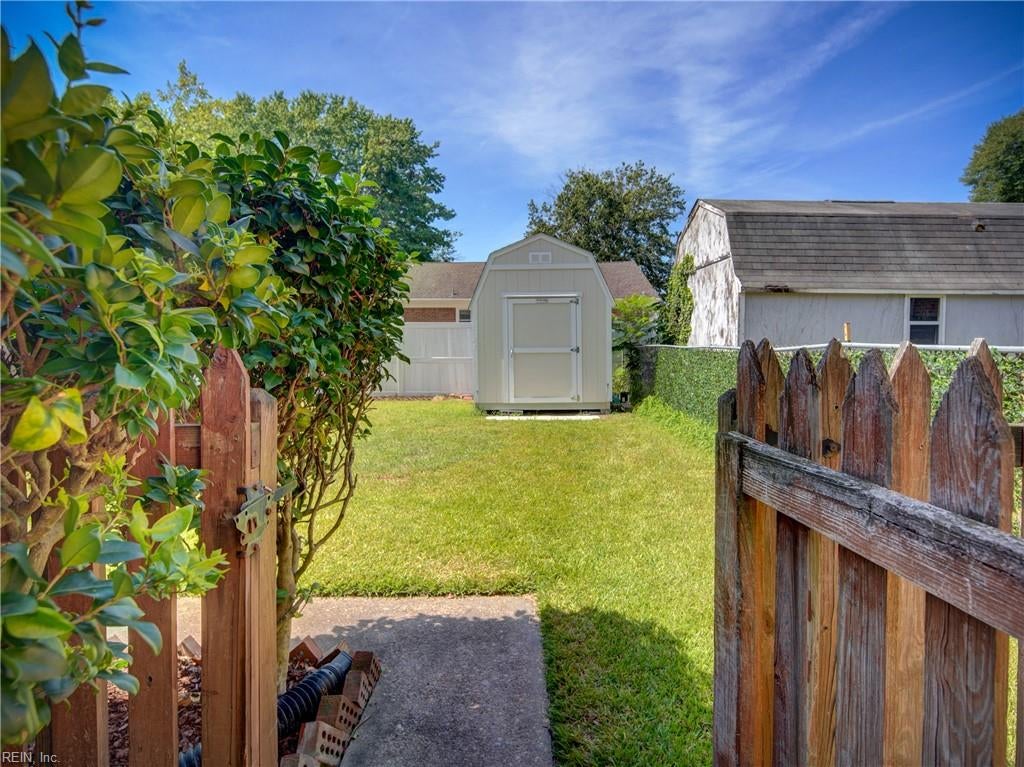
Backyard lawn with a gray storage shed and wooden gate.
Red brick house with a screened porch overlooking a broad, tree-shaded lawn.
Red-brick home with a covered porch, ornate black railings, and a bright yellow front door.
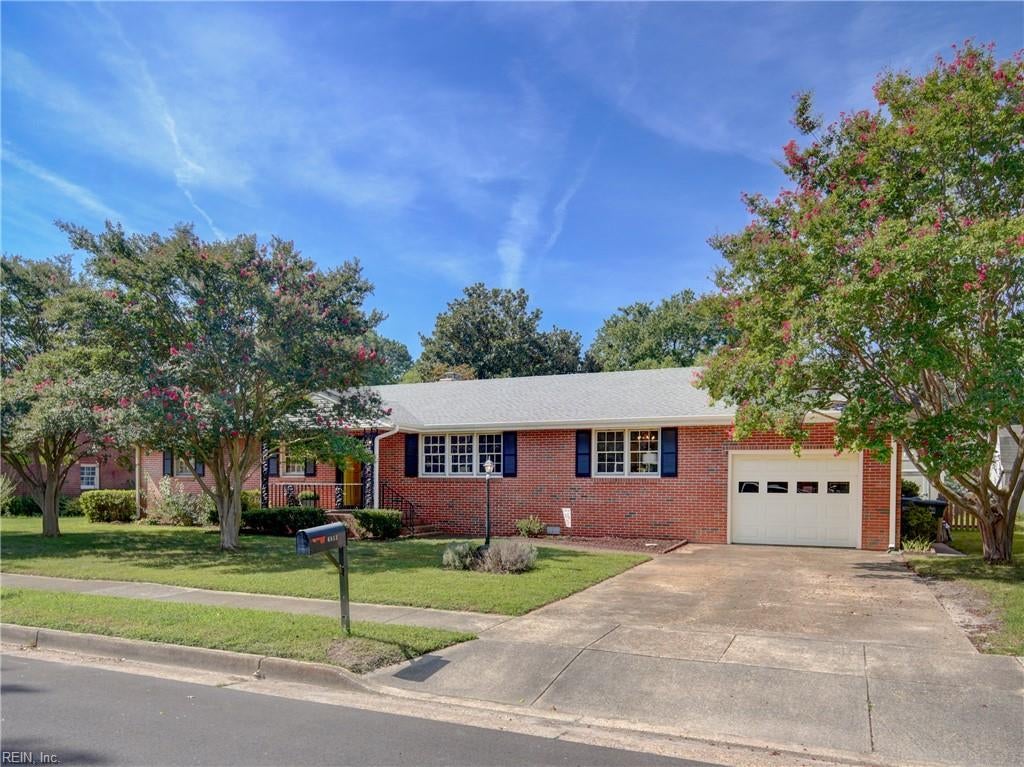
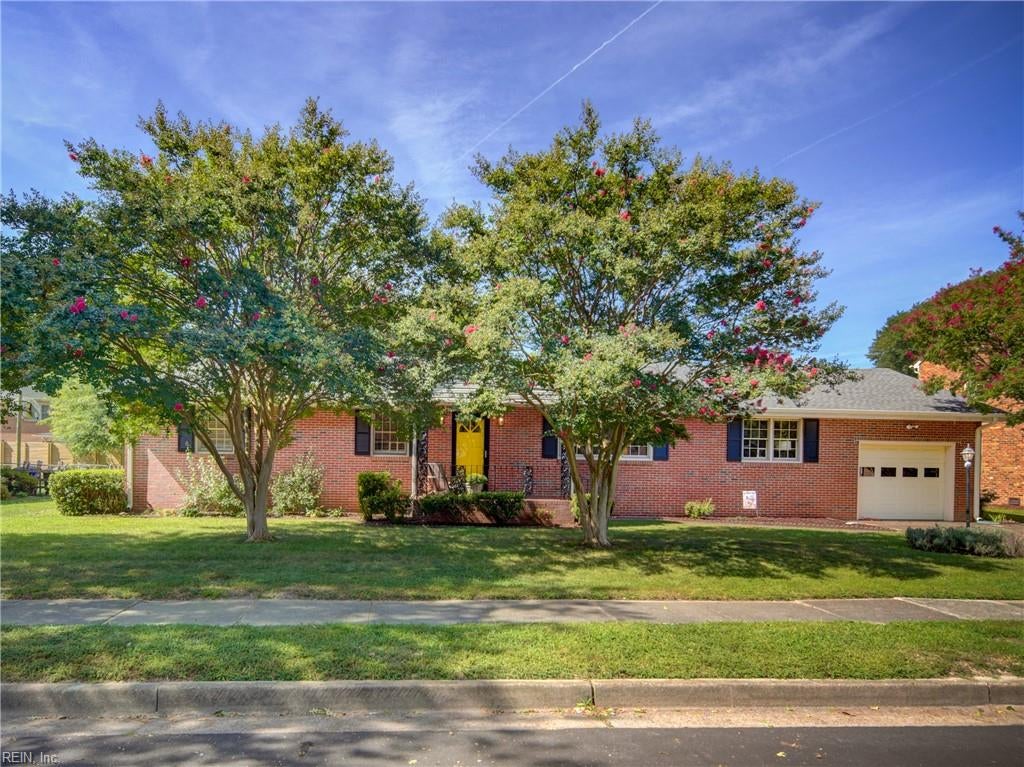
Single-story brick house with blue shutters, attached garage, and flowering trees framing the front lawn.
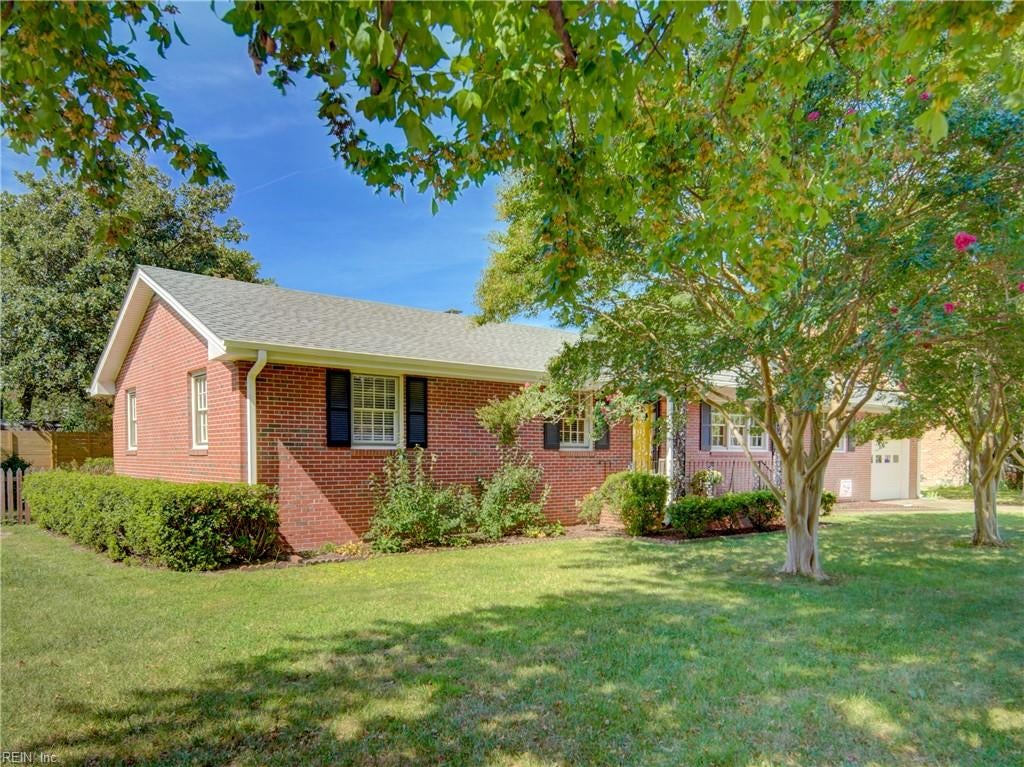
Red-brick single-story home with a front lawn and mature shade trees.
Red-brick home with a yellow front door and mature flowering trees across the front lawn.
Red-brick ranch home with a yellow front door, attached garage, flowering trees, and front lawn.
SEE ALL PHOTOS
Red brick ranch house with a yellow front door, framed by pink-flowering trees and a green lawn.
Brick front porch with wrought-iron railing, patterned tile, a cushioned chair, and potted flowers.
Entry foyer with light wood floors, an open front door, and a glass storm door.
Living room with a large multi-pane window, patterned armchairs, and a dining area beyond.
Living room with wood-paneled walls, a white brick fireplace, and large windows behind a gray sofa.
Kitchen with teal-blue cabinets, stainless steel appliances, and a window above the sink.
Kitchen with blue-green cabinets, stainless appliances, subway tile backsplash, and a sunlit window over the sink.
Staged kitchen with a butcher-block island and open shelves, looking through to a dining room.
Kitchen with teal lower cabinets, white counters, subway-tile backsplash, and stainless steel appliances.
Laundry room with two white top-loading machines, a large window, and potted plants.
Laundry room with white washer and dryer, overhead cabinets, and a window with potted plants.
Wood-paneled living room with hardwood floors, two armchairs, a sofa, and a sailboat painting.
Wood-paneled living room with a white brick fireplace, large windows, and a sofa with armchairs.
Living room with a white sofa, hardwood floors, and an adjoining dining area.
Living room with hardwood floors, large windows, a white sofa, and patterned armchairs.
Living room with hardwood floors, a large sunny window, and a dining area beyond the doorway.
Living room with lounge chairs and plants, opening onto a dining area.
Dining room with a wooden table, geometric accent wall, and crystal chandelier.
Staged bedroom with white bedding, navy pillows, hardwood floors, and windows with blinds.
Bedroom with a white-covered bed, blue pillows, wooden dresser, and sunlit window.
Furnished bedroom seen through an open doorway, with blue pillows, a ceiling fan, and hardwood floors.
Bathroom with a turquoise sink, long vanity, mosaic tile floor, and window with blinds.
Bedroom with teal-blue walls, a white bed, hardwood floors, and a patterned rug.
Home office with a pale wood desk, green chair, purple rug, and window with blinds.
Home office with a large light-wood desk, wooden bookcase, and colorful rug.
Bathroom with a pedestal sink beside a glass shower tiled in green.
Covered brick patio furnished with woven chairs, striped cushions, and a potted plant.
Screened porch with wicker seating and a view of the fenced backyard.
Backyard lawn with a gray storage shed, white privacy fence, and concrete patio.
Shaded fenced backyard with a hammock beneath mature trees.
Brick house backyard with a screened porch, lawn, mature trees, and a paved path.
Backyard lawn with a gray storage shed and wooden gate.
Red brick house with a screened porch overlooking a broad, tree-shaded lawn.
Red-brick home with a covered porch, ornate black railings, and a bright yellow front door.
Single-story brick house with blue shutters, attached garage, and flowering trees framing the front lawn.
Red-brick single-story home with a front lawn and mature shade trees.
Red-brick home with a yellow front door and mature flowering trees across the front lawn.
Red-brick ranch home with a yellow front door, attached garage, flowering trees, and front lawn.
Pending

6813 Pallister RD

6813 Pallister RD, Norfolk, VA 23518

$425,000
Mid-century charm and thoughtfully maintained home this spacious mid-century modern home offers real character and pride of ownership throughout. Original wood floors run through a home that balances charm with smart updates: a remodeled kitchen and master bath, ceiling fans in every bedroom, and a layout that still feels true to its mid-century roots. Out back, a screened-in porch offers the kind of space that makes you slow down a quiet spot to enjoy the mature trees on the lot. Set in an estabilished neighborhood, this well-cared-for original is ready for its next chapter.

3
beds

2
baths

1,786 Sq.Ft. LIVING AREA

10,018.8 Sq.Ft. lot

Debbie Childs

Debbie Childs

Pam Ermen

Pam Ermen

Features & Amenities

Interior

  • total bedrooms3
  • Total bathrooms2
  • full bathrooms2
  • Flooring Ceramic Tile, Wood
  • APPLIANCES Dryer, Electric Range, Refrigerator, Washer, Disposal, Electric Water Heater
  • other interior Features Master Downstairs

Area & Lot

  • Status Pending
  • Living Area1,786 Sq.Ft.
  • Total Area1,786 Sq.Ft.
  • Lot Area10,018.8 Sq.Ft.
  • MLS® ID10653193
  • TypeResidential
  • YEAR BUILT1963
  • Architecture StylesRanch
  • Elementary SchoolLarrymore Elementary
  • Middle SchoolAzalea Gardens Middle
  • High SchoolLake Taylor

Exterior

  • STORIES1
  • Garage Space1.0
  • water SourcePublic
  • PoolNone
  • roofAsphalt
  • HEAT TYPEHeat Pump
  • AIR CONDITIONINGCentral Air, Heat Pump
  • sewerPublic Sewer

Financial

  • Sales Price$425,000
  • Real Estate Tax $4,017/yr
  • Zoning R-5
Brick front porch with wrought-iron railing, patterned tile, a cushioned chair, and potted flowers.

Schedule a Showing

I would love to show you my beautiful property. Please select your preferred date and time below. I will be in touch shortly to confirm your appointment.

Schedule a Showing

I would love to show you my beautiful property. Please select your preferred date and time below. I will be in touch shortly to confirm your appointment.

Thank you for your interest in 6813 Pallister RD, Norfolk, VA 23518. We are reviewing your request and will be in touch shortly!

Mortgage Calculator

Estimate your monthly mortgage payment, including the principal and interest, property taxes, and HOA. Adjust the values to generate a more accurate rate.

All estimates are provided for informational purposes only. Actual amounts may vary.
$0,000 Your Payment 20 15 65
$0,000 Your Payment

Work With Debbie

Debbie Childs is a top-producing real estate agent known for clear communication, strong negotiation, and results-driven service. With a data-informed approach and a commitment to client care, she helps buyers and sellers move forward with confidence.

Follow Me on Instagram